This is a carousel with tiles that activate property listing cards. Use the previous and next buttons to navigate.
1/48
$1,999,888
This is a carousel with tiles that activate property listing cards. Use the previous and next buttons to navigate.
1/48
Property Description
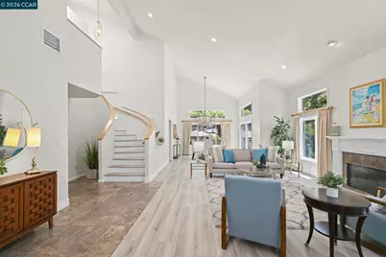
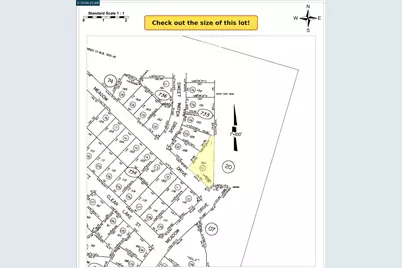
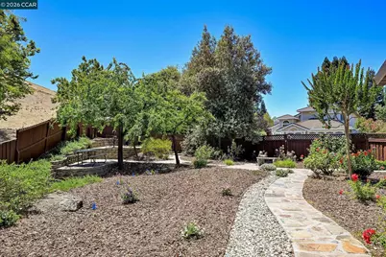
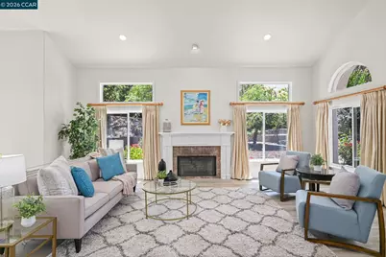
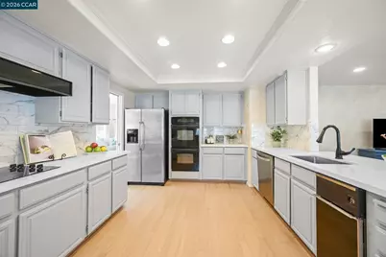
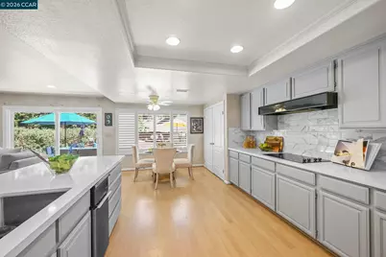
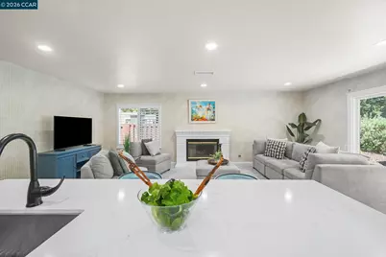
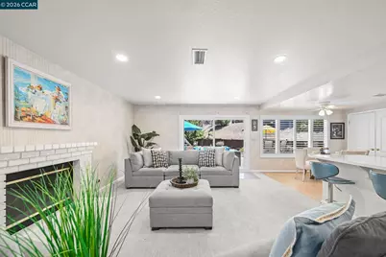
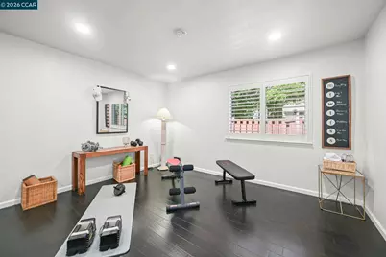
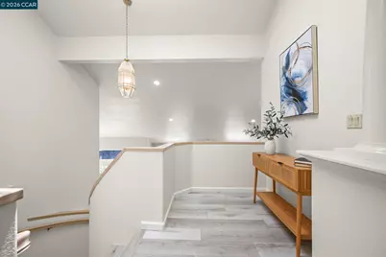
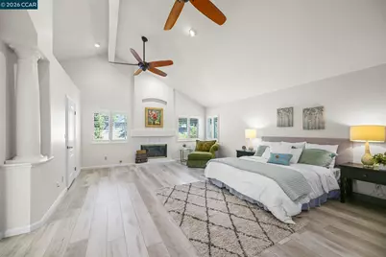
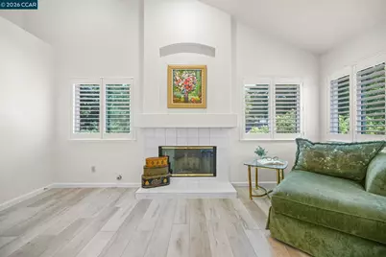
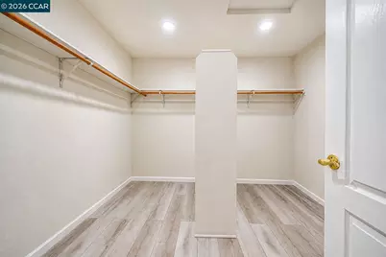
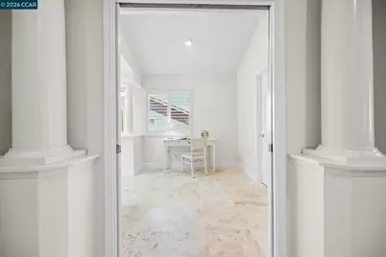
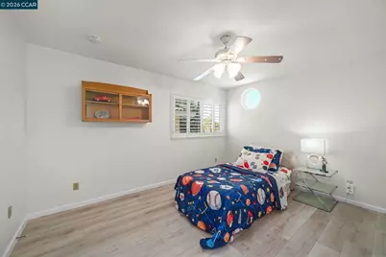
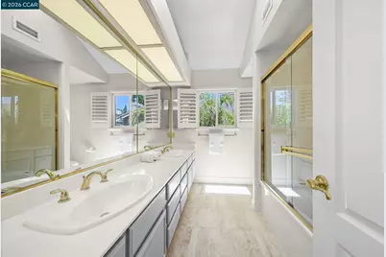
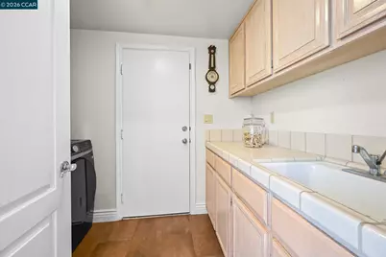
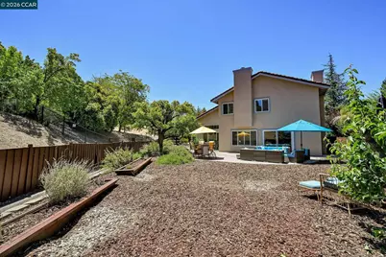
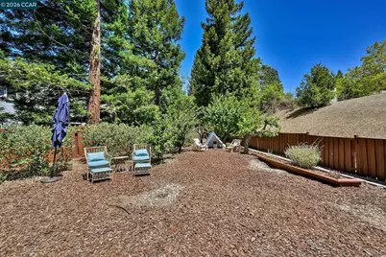
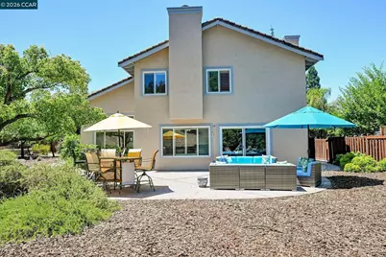
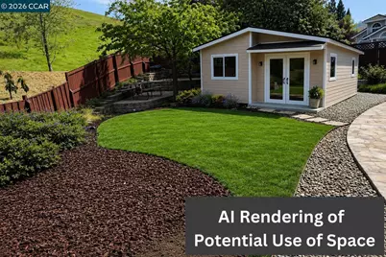
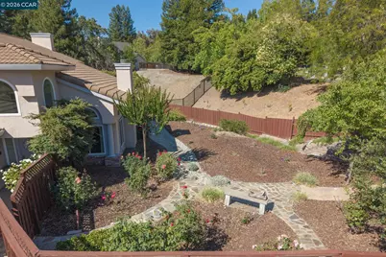
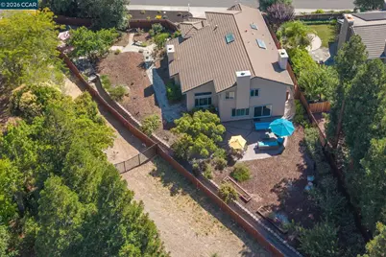
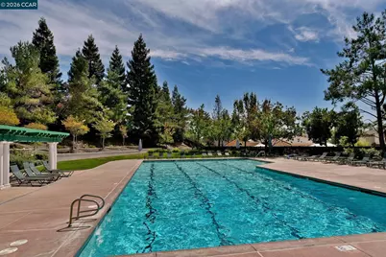
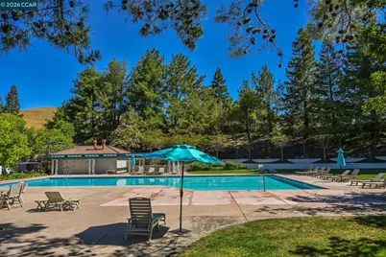
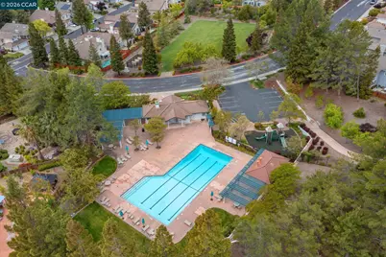
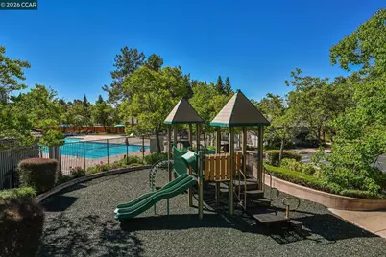
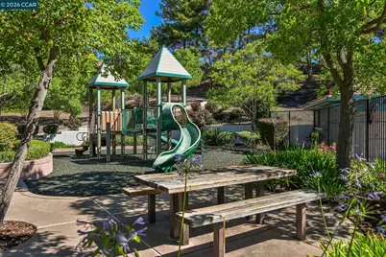
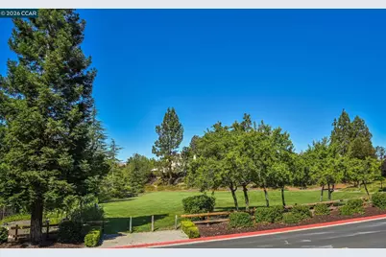
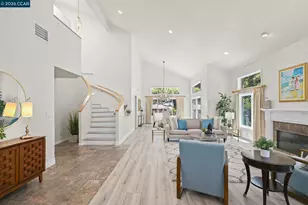
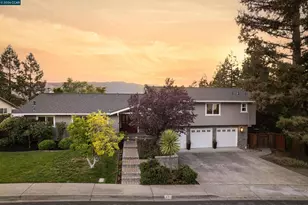
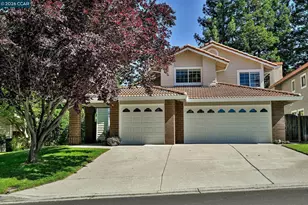
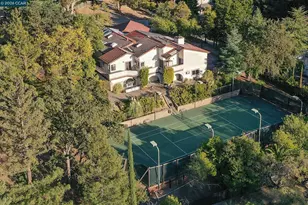
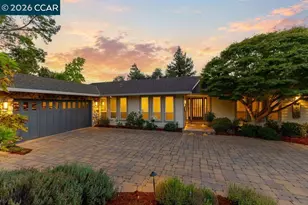
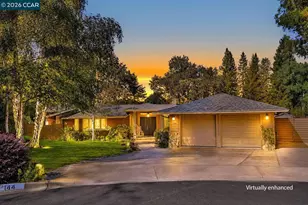
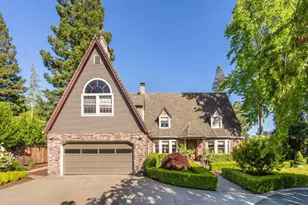
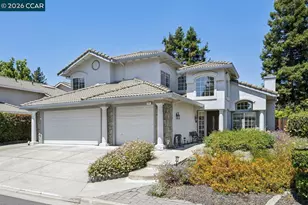
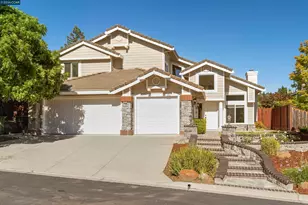
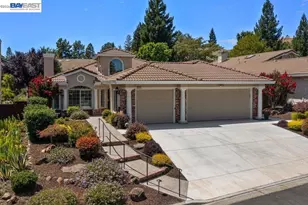
OPEN HOUSE SAT 8/22 1:30-4:00 & SUN, 8/23 2-4:00. Rare opportunity to own a home on a .26-ACRE FLAT, CORNER LOT with ENDLESS POSSIBILITIES, including ROOM FOR A POOL AND ADU (subject to county and HOA approval). The private backyard offers incredible potential to create your dream outdoor oasis. The light-filled main level features NO STEPS, added transom windows, and an added sliding glass door from the formal dining area to the expansive side yard. The elegant living room with fireplace and formal dining area are ideal for entertaining. The updated chef's kitchen features abundant cabinetry, quartz countertops, and opens to the spacious family room with fireplace. A main-level bedroom and full bath provide flexibility for guests, multigenerational living, home office, or gym. Upstairs, the luxurious primary suite offers a fireplace, retreat, large walk-in closet, and spa-inspired bath with dual vanities, jetted soaking tub, and oversized shower. Two generously-sized additional bedrooms share a hall bath with dual sinks. The oversized, extra-deep garage offers exceptional storage flexibility with room for vehicles, recreational toys, or a boat. Enjoy Shadow Creek amenities including two pools, clubhouses, playground, open space, and trails. Conveniently located just 1.6 miles to the elementary school and .9 miles to the middle school in the award-winning San Ramon Valley Unified School District. This exceptional home is located in one of Danville's most desirable neighborhoods. Matterport tour at https://my.matterport.com/show/?m=i9LurMzkj2M&brand=0&mls=1&
Full Property Details
Full Property Details for 3385 Green Meadow Dr
General
- Price: $1,999,888
- HOA FEE: $115/month
- Status: Active
- Type: Single Family
- Source: MAX
- MLS ID: 41140911
- Updated: 8/21/2026
- Added to Site: 48 day(s) ago
Interior
- Number of Rooms: 11
- Interior Features: Dining Area, Family Room, Breakfast Bar, Breakfast Nook, Counter - Solid Surface, Pantry, Central Vacuum
- Number of Fireplaces: 3
- Fireplace(s): Family Room, Gas Starter, Living Room, Master Bedroom
- Appliances: Dishwasher, Double Oven, Electric Range, Oven, Trash Compactor, Tankless Water Heater
- Flooring: Laminate, Tile, Carpet
Rooms
Bathrooms
- Total Bathrooms: 3
- Full Bathrooms: 3
- Bathroom Features: Shower Over Tub, Double Vanity
- Primary Bathroom: Stall Shower, Tub, Tub with Jets, Double Vanity
Bedrooms
- Total Bedrooms: 4
Other Rooms
- Kitchen: Breakfast Bar, Breakfast Nook, Solid Surface Counter, Dishwasher, Double Oven, Eat-in Kitchen, Electric Range/Cooktop, Disposal, Built-In Oven, Pantry, Trash Compactor
- Laundry: Laundry Room
Additional Information
- Shared Amenities: Clubhouse, Greenbelt, Playground, Pool
- Pool: Yes
- Pool Description: None, Community
Exterior
- Exterior Features: Back Yard
Parking
- Attached garage: Yes
- Garage Spaces: 3
- Parking Features: Attached, Int Access From Garage, Garage Door Opener
Location
- Area: Listing
- County: Contra Costa
- Subdivision: Shadow Creek
- Driving Directions: Camino Tassajara to Shadow Creek Dr. Right on Blackhawk Meadow, Left on Green Meadow
Community
- Association: Yes
- Assoc. Name: SHADOW CREEK HOA
Heating & Cooling
- Central air: Yes
- Cooling Type: Central Air
- Heating Type: Zoned, Natural Gas
Utilities
- Sewer: Public Sewer
- Water: Public
Structural Information
- Architectural Style: Contemporary
- Model: La Paloma
- Exterior Const.: Brick, Stucco, Other
- Roof: Tile
- Stories/Levels: Two Story
- Year Built: 1991
Lot Features
- Lot Size (Acres): 0.26
- Lot Dimensions: 11325.6
- Lot Features: Corner Lot, Irregular Lot, Level, Premium Lot, Back Yard
Financial Considerations
- For Sale: Yes
- Price Per Sq. Ft.: $610
- Association Fee: $115
- Assoc Fee Freq.: Monthly
Disclosures and Reports
- Property ID: 2207350014
Listed by Notable Real Estate, Kay Sherwood

Get Pre-Approved Today
Schools
Schools serving 3385 Green Meadow Dr
School District:San Ramon Valley Unified School District
| Name | Grades | Distance |
|---|---|---|
Tassajara Hills Elementary School 4675 Camino Tassajara, Danville, CA 94506 | K-5 | 1.1 mi |
Diablo Vista Middle School 4100 Camino Tassajara, Danville, CA 94506 | 6-8 | 0.6 mi |
Monte Vista High School 3131 Stone Valley Road, Danville, CA 94526 | 9-12 | 5.3 mi |
Disclaimer:
School attendance boundaries provided by ATTOM Data Solutions and are for reference only. Contact the school directly to verify enrollment eligibility.
Price & Sales History for 3385 Green Meadow Dr
Date
Details
Price
Change
Source
7/08/2026
Listed
$1,999,888
400.6%
MLS
2/28/1991
Sold
$399,500
—
Public Record
Disclaimer: Historical sales information is derived from public records provided by the county offices. Information is not guaranteed and should be independently verified.
Tax History
Tax History for 3385 Green Meadow Dr
Year
Property Taxes
Change
Tax Assessment
Change
2025
$8,973
—
$737,039
2%
2025
$8,973
5%
$722,588
2%
2023
$8,582
—
$708,420
2%
2023
$8,582
1%
$694,530
2%
2022
$8,491
2%
$680,912
2%
2021
$8,295
1%
$667,562
1%
2020
$8,219
1%
$660,718
2%
2019
$8,142
3%
$647,764
2%
2018
$7,876
2%
$635,063
2%
2017
$7,754
2%
$622,611
2%
2016
$7,631
1%
$610,404
2%
2015
$7,525
2%
$601,236
2%
2014
$7,405
1%
$589,459
—
2013
$7,312
—
$586,796
—
Disclaimer: Historical tax information is derived from public records provided by the county offices. Information is not guaranteed and should be independently verified.
Estimate the Cost
Estimate the Cost for 3385 Green Meadow Dr
3385 Green Meadow Dr, Danville, CA 94506 (MLS# 41140911) is a Single Family property with 4 bedrooms and 3 full bathrooms. 3385 Green Meadow Dr is currently listed for $1,999,888 and was received on July 08, 2026. Want to learn more about 3385 Green Meadow Dr? Do you have questions about finding other Single Family real estate for sale in Danville? You can browse all Danville real estate or contact a Coldwell Banker agent to request more information.