This is a carousel with tiles that activate property listing cards. Use the previous and next buttons to navigate.
1/1
$1,123,456
This is a carousel with tiles that activate property listing cards. Use the previous and next buttons to navigate.
1/1
Property Description
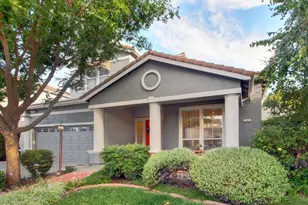
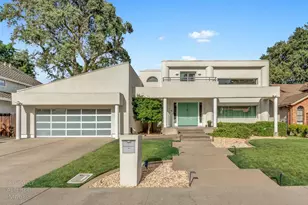
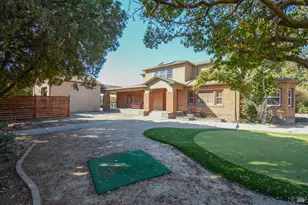
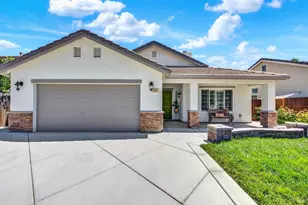
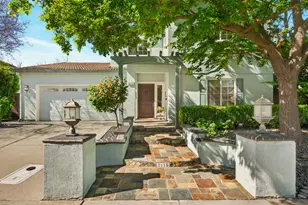
On a quiet Mace Ranch nook sits a home with colorful curb appeal, soaring spaces, and a backyard that feels like a private park. The charming exterior invites you inside with colorful shiplap accents, an elegant arched entry, and brick pillars wrapped in manicured vines. Beyond the entry, 13-foot ceilings and transom windows fill the living and dining rooms with sunshine, while nine foot ceilings throughout the kitchen and family room create a warm backdrop for everyday life. At the heart of the home is a cheerful great room where family and friends naturally gather. The kitchen features stained shaker cabinetry, creamy granite countertops with dramatic veining, bubbled glass pendant lighting, recessed LED lighting, pull out drawers with pewter hardware, a walk-in pantry, and a five-burner gas range. A sunny breakfast nook enjoys lovely backyard views, while the adjoining family room offers built-in stained wood shelving and a cozy gas fireplace. The thoughtful floor plan includes a downstairs bedroom with a walk-in closet and adjacent full bathroom, perfect for guests or multigenerational living. Upstairs you'll find spacious secondary bedrooms, a welcoming office or bonus room with built-ins and a second fireplace, and a bright primary suite with vaulted ceilings overlooking the backyard. The generous primary bath offers a striking dual-sink vanity, a soaking tub, walk-in shower, large walk-in closet, and cheerful finishes throughout. Then there's the backyard. More than a backyard, it feels like your own private park. An expansive flagstone patio is ready for shaded dinners and summer celebrations, while the broad lawn invites everything from first steps to soccer games. Mature cypress, birch, crape myrtle, California bay, Chinese pistache, pomegranate, and California natives create a peaceful setting where butterflies and hummingbirds flourish, and autumn brings a vibrant display of color. Three raised garden beds are ready for fresh herbs, tomatoes, and seasonal vegetables, and if you've always dreamed of adding a pool, there's room for just about any design your heart desires. Additional highlights include a three-car garage, dual-zoned HVAC, a new roof, owned 6.9 kW solar with a 15kWh whole-home battery backup, all installed in 2025, new attic insulation in 2026, and an easy-care stucco exterior. Just one block from the Davis Greenbelt, you're just a stroll from Mace Ranch Park, Korematsu Elementary, Da Bao, Sourdough & Co., and Estelle's Bakery.
Full Property Details
Full Property Details for 1123 Villaverde Ln
General
- Sold For: $1,123,456
- Status: Closed
- Type: Single Family
- Source: METROLIST_Cali
- MLS ID: 226096079
- Added to Site: 28 day(s) ago
Interior
- Rooms/Areas: Primary Bathroom, Primary Bedroom, Office, Family Room, Kitchen, Laundry, Living Room
- Fireplace: Yes
- Number of Fireplaces: 2
- Fireplace(s): Family Room, Other
- Appliances: Built-In Electric Oven, Gas Cook Top, Hood Over Range, Dishwasher, Disposal, Microwave
- Flooring: Carpet, Laminate, Tile
Rooms
Bathrooms
- Total Bathrooms: 3
- Full Bathrooms: 3
- Bathroom Features: Closet, Shower Stall(s), Double Sinks, Soaking Tub, Walk-In Closet
- Primary Bathroom: Closet, Shower Stall(s), Double Sinks, Soaking Tub, Walk-In Closet
Bedrooms
- Total Bedrooms: 4
- Optional Bedroom: 5
Other Rooms
- Kitchen: Breakfast Area, Pantry Closet, Granite Counter, Island, Kitchen/Family Combo
- Dining Room: Dining/Living Combo
- Laundry: Sink, Inside Room
Parking
- Garage: Yes
- Garage Spaces: 3
- Parking: Attached, Garage Facing Front
Location
- County: Yolo
- Cross Streets: Ponteverde Ln.
- Driving Directions: GPS
- Direction Faces: East
School Information
- School District: Yolo
Community
- Pets Allowed: Yes
Heating & Cooling
- Cooling Type: Central
- Heating Type: Central
- Heating Fuel: Central
Utilities
- Sewer: Public Sewer
- Water: Public
- Utility Description: Public, Electric, Sewer In & Connected, Solar, Natural Gas Connected
Structural Information
- Architectural Style: Two Story Contemporary
- Construction: Stucco, Other
- Foundation: Concrete, Slab
- Roof: Composition
- Windows: Dual Pane Full
- Stories/Levels: 2
- Square Feet: 2,460
- Sq. Ft. Source: Assessor Auto-Fill
- Year Built: 1993
Lot Features
- Lot Size (Acres): 0.19
- Lot Size (Sq. Ft.): 8,276
- Irrigation System: None
- Zoning: R1
- Lot Description: Auto Sprinkler F&R, Curb(s)/Gutter(s), Landscape Back, Landscape Front
- Fencing (Description): Back Yard
Disclosures and Reports
- Special Conditions: None
- APN: 071-050-008-000
Listed by RE/MAX Gold, Good Home Group
Sold by RE/MAX Gold Davis

Get Pre-Approved Today
Schools
Schools serving 1123 Villaverde Ln
School District:Davis Joint Unified School District
| Name | Grades | Distance |
|---|---|---|
Fred T. Korematsu Elementary School At Mace Ranch 3100 Loyola Dr., Davis, CA 95616 | K-6 | 0.3 mi |
Frances Ellen Watkins Harper Junior High School 4000 East Covell Boulevard, Davis, CA 95618 | 7-9 | 0.8 mi |
Davis Senior High School 315 West 14th Street, Davis, CA 95616 | 10-12 | 2 mi |
Disclaimer:
School attendance boundaries provided by ATTOM Data Solutions and are for reference only. Contact the school directly to verify enrollment eligibility.
Price & Sales History for 1123 Villaverde Ln
Date
Details
Price
Change
Source
8/25/2026
Sold
$1,123,456
—
MLS
7/30/2026
Listed
$1,123,456
—
MLS
Disclaimer: Historical sales information is derived from public records provided by the county offices. Information is not guaranteed and should be independently verified.
1123 Villaverde Lane, Davis, CA 95618 (MLS# 226096079) is a Single Family property that was sold at $1,123,456 on August 25, 2026. Want to learn more about 1123 Villaverde Lane? Do you have questions about finding other Single Family real estate for sale in Davis? You can browse all Davis real estate or contact a Coldwell Banker agent to request more information.