This is a carousel with tiles that activate property listing cards. Use the previous and next buttons to navigate.
1/1
$1,230,000
This is a carousel with tiles that activate property listing cards. Use the previous and next buttons to navigate.
1/1
Property Description
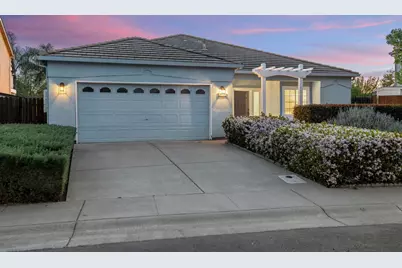
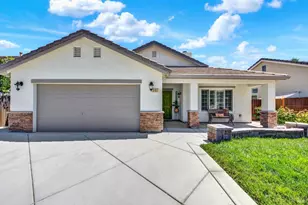
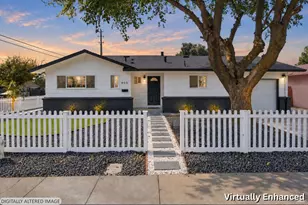
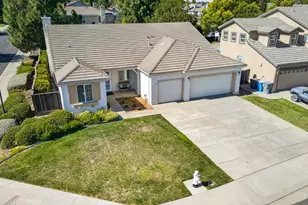
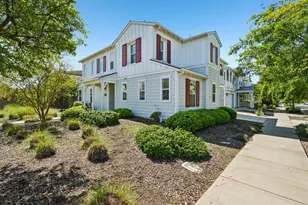
This is such a rare one. An almost 3,000 square foot single-story Wildhorse home with four bedrooms, plus a dedicated office and an additional den. A layout that feels as flexible as it is spacious, with the potential for a fifth or even sixth bedroom. From the moment you walk in, the home feels open, bright, and full of possibility. Vaulted 13-foot ceilings, abundant windows, and beautiful natural light create an easy, uplifting energy throughout. The engineered walnut hardwood floors add warmth and character, grounding the space in a way that feels both elevated and comfortable. The kitchen opens seamlessly to the family and dining areas, creating a natural gathering space at the heart of the home. Quartz countertops, stainless steel appliances, a five-burner cooktop, walk-in pantry, and a generous island with bar seating make this a kitchen for cooks and company alike. What makes this home especially fun is how many ways you can live in it. A dedicated office for working from home, a den that could become a media room, playroom, home gym, or creative space, and four full bedrooms that allow everyone to spread out comfortably. Whether you're hosting, working, relaxing, or creating, this home adapts with you. The primary suite is a retreat, with double doors opening to the bedroom, more vaulted ceilings, and a bathroom offering a walk-in shower, soaking tub, dual sinks, and a walk-in closet. Step outside and the experience continues. With no rear neighbors, the backyard feels private and inviting. The expansive patio is perfect for long dinners, weekend lounging, or gathering with friends, while the raised flower bed and podocarpus create a colorful, leafy backdrop. An owned 17-panel, 4.5kW solar system adds a thoughtful layer of efficiency to the home's easy, everyday living. Located in the sought-after Wildhorse neighborhood, known for its welcoming community and proximity to the Wildhorse Golf Coursewith its iconic and challenging finishing holesthis is a home that brings together space, light, and lifestyle in a way that's hard to find.
Full Property Details
Full Property Details for 2217 Bearden St
General
- Sold For: $1,230,000
- Status: Closed
- Type: Single Family
- Source: METROLIST_Cali
- MLS ID: 226039024
- Added to Site: 59 day(s) ago
Interior
- Rooms/Areas: Master Bathroom, Baths Other, Den, Office, Dining Room, Family Room, Storage, Great Room, Kitchen, Living Room
- Interior Features: Cathedral Ceiling
- Fireplace: Yes
- Number of Fireplaces: 1
- Fireplace(s): Dining Room
- Appliances: Built-In Electric Oven, Built-In Gas Range, Hood Over Range, Dishwasher, Disposal, Microwave
- Flooring: Tile, Luxury Vinyl Plank, Wood
Rooms
Bathrooms
- Total Bathrooms: 3
- Full Bathrooms: 3
- Bathroom Features: Shower Stall(s), Double Sinks, Soaking Tub, Tile, Walk-In Closet
- Primary Bathroom: Shower Stall(s), Double Sinks, Soaking Tub, Tile, Walk-In Closet
Bedrooms
- Total Bedrooms: 4
- Primary Bedroom: Ground Floor
- Optional Bedroom: 6
Other Rooms
- Kitchen: Breakfast Area, Pantry Closet, Quartz Counter, Island w/Sink, Kitchen/Family Combo
- Dining Room: Formal Room, Dining/Family Combo, Space in Kitchen
- Laundry: Cabinets, Inside Room
Parking
- Garage: Yes
- Garage Spaces: 2
- Parking: Garage Facing Front
Location
- County: Yolo
- Cross Streets: Bonnard
- Driving Directions: GPS
School Information
- School District: Yolo
Heating & Cooling
- Cooling Type: Ceiling Fan(s), Central
- Heating Type: Central
- Heating Fuel: Central
Utilities
- Sewer: Public Sewer
- Water: Public
- Utility Description: Public
Structural Information
- Architectural Style: Contemporary
- Construction: Stucco
- Basement: Yes
- Foundation: Slab
- Roof: Tile
- Stories/Levels: 1
- Square Feet: 2,979
- Sq. Ft. Source: Assessor Auto-Fill
- Year Built: 2001
Lot Features
- Lot Size (Acres): 0.1979
- Lot Size (Sq. Ft.): 8,621
- Irrigation System: None
- Zoning: r1
- Lot Description: Auto Sprinkler F&R
- Fencing (Description): Back Yard
Disclosures and Reports
- Special Conditions: None
- APN: 071-341-033-000
Listed by RE/MAX Gold, Good Home Group
Sold by Nick Sadek Sotheby's International Realty

Get Pre-Approved Today
Schools
Schools serving 2217 Bearden St
School District:Davis Joint Unified School District
| Name | Grades | Distance |
|---|---|---|
Birch Lane Elementary School 1600 Birch Ln., Davis, CA 95616 | K-6 | 0.6 mi |
Oliver Wendell Holmes Junior High School 1220 Drexel Drive, Davis, CA 95616 | 7-9 | 1.2 mi |
Davis Senior High School 315 West 14th Street, Davis, CA 95616 | 10-12 | 1.8 mi |
Disclaimer:
School attendance boundaries provided by ATTOM Data Solutions and are for reference only. Contact the school directly to verify enrollment eligibility.
Price & Sales History for 2217 Bearden St
Date
Details
Price
Change
Source
5/15/2026
Sold
$1,230,000
-1.6%
MLS
3/31/2026
Listed
$1,250,000
—
MLS
Disclaimer: Historical sales information is derived from public records provided by the county offices. Information is not guaranteed and should be independently verified.
2217 Bearden Street, Davis, CA 95618 (MLS# 226039024) is a Single Family property that was sold at $1,230,000 on May 15, 2026. Want to learn more about 2217 Bearden Street? Do you have questions about finding other Single Family real estate for sale in Davis? You can browse all Davis real estate or contact a Coldwell Banker agent to request more information.