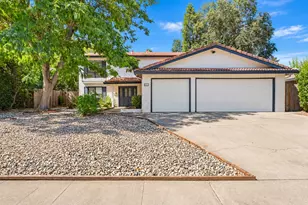
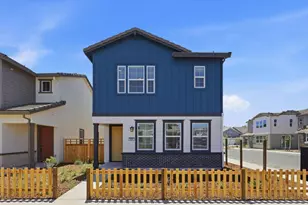
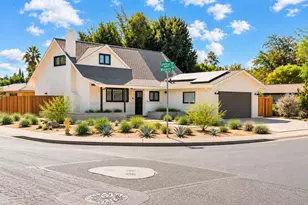
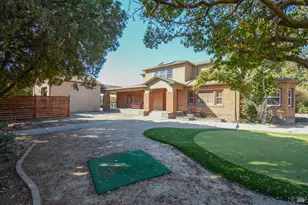
This is a carousel with tiles that activate property listing cards. Use the previous and next buttons to navigate.
1/46
$869,000 Sale Pending
This is a carousel with tiles that activate property listing cards. Use the previous and next buttons to navigate.
1/46
Property Description
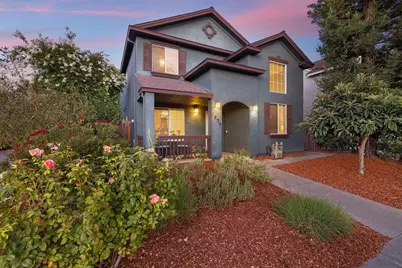
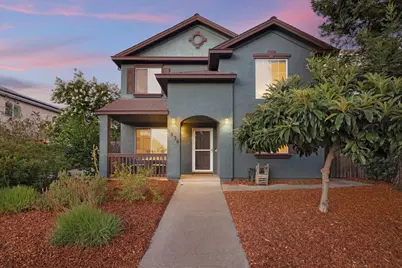
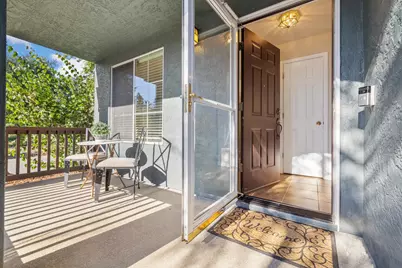
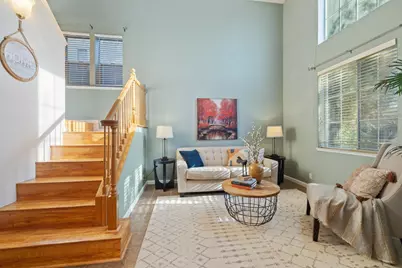
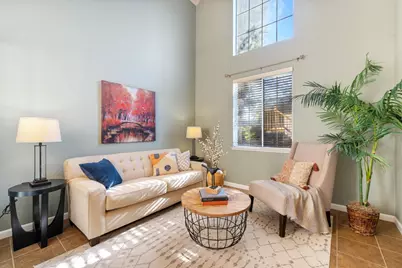
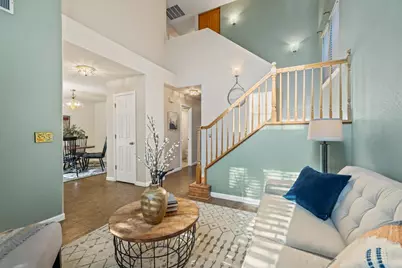
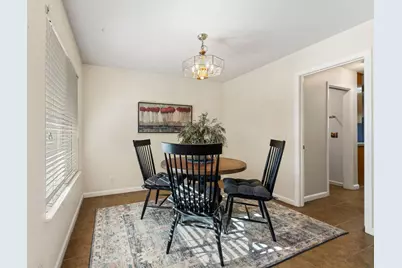
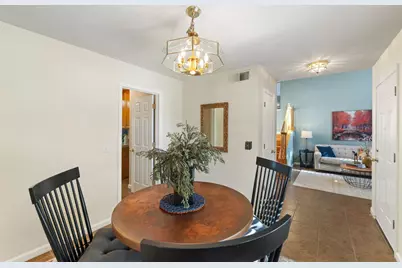
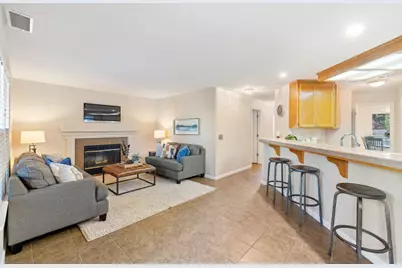
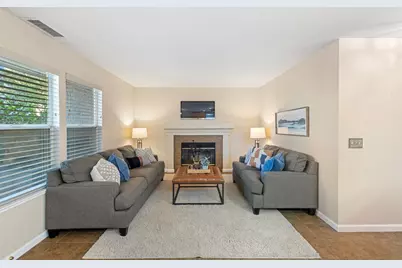
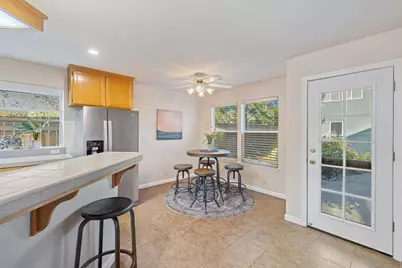
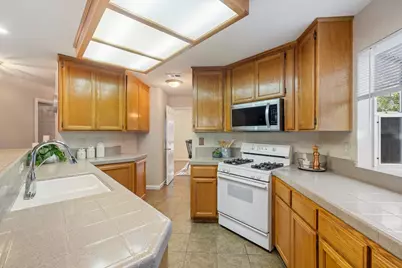
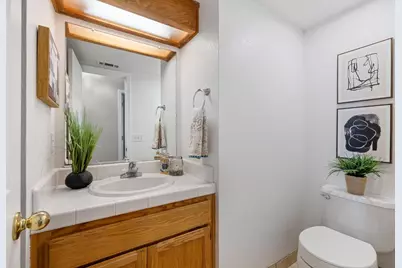
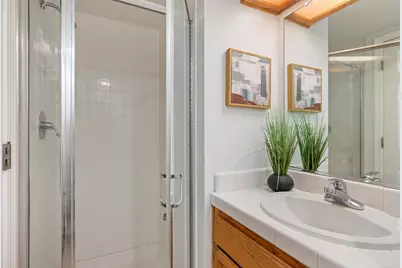
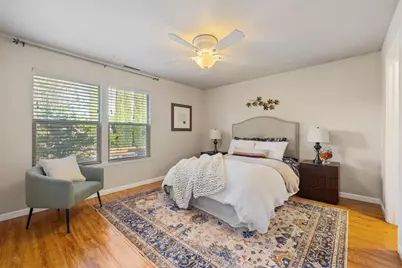
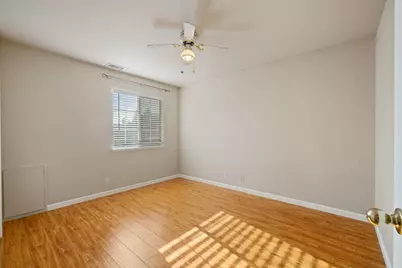
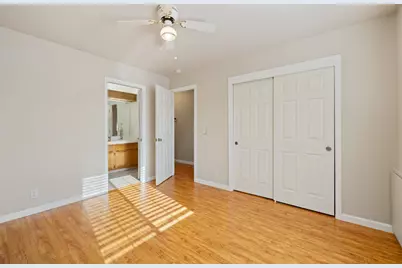
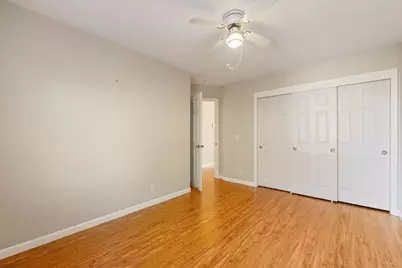
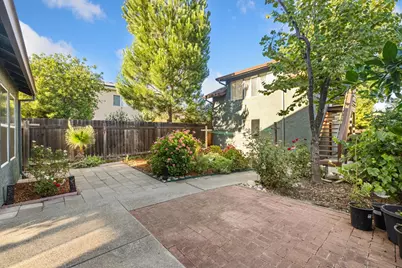
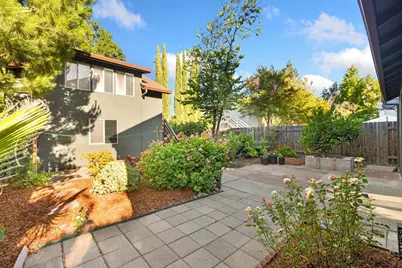
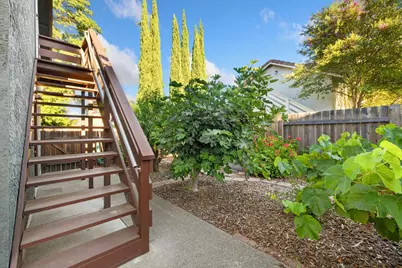
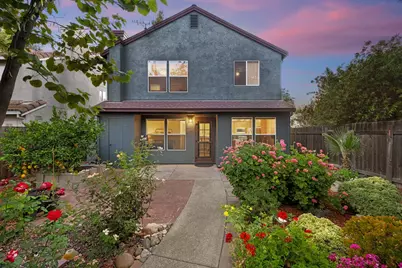
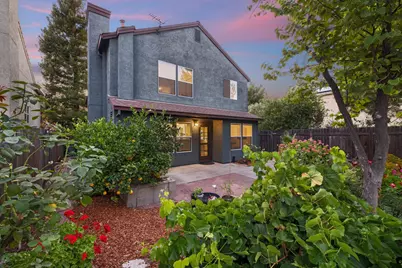
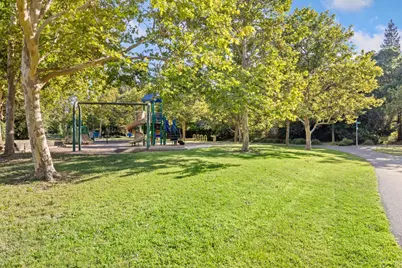
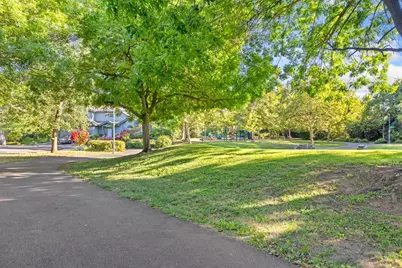
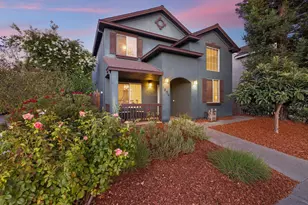
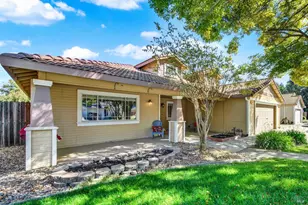
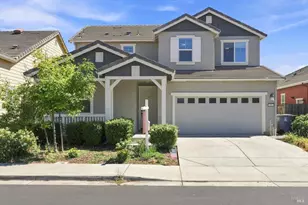
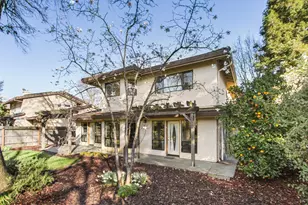
Welcome home to this warm and inviting West Davis retreat where flexible living spaces and an unbeatable location come together beautifully. Offering four bedrooms, three full bathrooms, including a convenient downstairs bedroom and full bath, plus an additional 350 square feet of light-filled living space above the detached garage, this home has the space and versatility to grow with every stage of life. A richly colored stucco exterior, framed by stately oak, redwood, and loquat trees, welcomes you home, while the inviting front porch is the perfect place to unwind and wave to neighbors as they stroll by. Step inside and you'll be greeted by soaring 17 foot ceilings in the living room, abundant natural light, classic oak banisters, charming wall sconces, and warm finishes that make the home feel inviting. Easy care flooring extends throughout the home, with no carpeting. The heart of the home is an open great room where the family room, dinette, and kitchen come together. Whether you're preparing a quick weeknight meal or entertaining family and friends, you'll enjoy the gas range, generous countertops, bar seating for four, a cheerful garden window, and backyard views that make the kitchen feel bright, welcoming, and connected to the outdoors. Upstairs, the primary suite offers dual sinks, a linen cabinet, and a walk in shower, while the hall bathroom also features dual sinks to simplify busy mornings. Laminate flooring flows throughout the upper level, creating a cohesive feel. Outside, the backyard is a gardener's delight bursting with mature grapevines, fig, peach, and citrus trees, colorful geraniums, roses, and sculptural succulents. A classic clothesline offers a nostalgic nod to simpler days, while having no neighbors on two sides creates an uncommon sense of privacy. The detached two car garage is accessed from the rear alley, while the bright bonus studio above offers endless possibilities as a home office, guest retreat, workout room, art studio, or the ultimate kids' hangout. Just one block from the beloved West Davis Greenbelt, you'll enjoy an easy walk or bike ride to Arroyo Park and Pool, Patwin Elementary, and Emerson Junior High, making it easy to enjoy some of Davis's most cherished outdoor spaces and schools. With a new roof installed in 2020, an owned 3.2kW solar system added in 2023, a new water heater installed this year, and years of meticulous care, all that's left to do is move in, unpack, and living your best West Davis life.
Full Property Details
Full Property Details for 1536 Olympic Dr
General
- Price: $869,000
- Status: Pending
- Type: Single Family
- Source: METROLIST_Cali
- MLS ID: 226088638
- Updated: 9/10/2026
- Added to Site: 91 day(s) ago
Interior
- Interior Features: Cathedral Ceiling
- Fireplace: Yes
- Number of Fireplaces: 1
- Fireplace(s): Family Room
- Appliances: Free Standing Gas Range, Dishwasher, Disposal, Microwave, Free Standing Gas Oven
- Flooring: Carpet, Laminate, Tile
Rooms
Bathrooms
- Total Bathrooms: 3
- Full Bathrooms: 3
- Bathroom Features: Shower Stall(s), Double Sinks, Tile
- Primary Bathroom: Shower Stall(s), Double Sinks, Tile
Bedrooms
- Total Bedrooms: 4
- Primary Bedroom: Closet
- Optional Bedroom: 5
Other Rooms
- Kitchen: Breakfast Area, Synthetic Counter, Kitchen/Family Combo, Tile Counter
- Dining Room: Formal Room
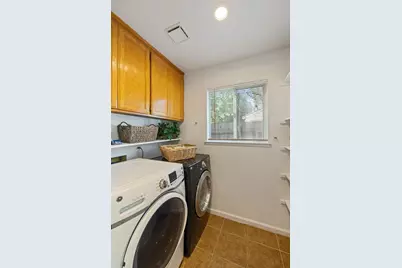
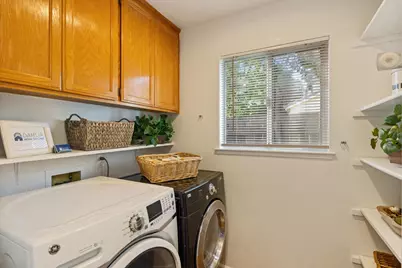
- Laundry: Inside Room
Parking
- Garage: Yes
- Garage Spaces: 2
- Parking: Garage Facing Rear
Location
- County: Yolo
- Cross Streets: Saratoga
- Driving Directions: GPS
- Direction Faces: West
School Information
- School District: Yolo
- Elem School District: Davis Unified
- Midd School District: Davis Unified
- High School District: Davis Unified
Heating & Cooling
- Cooling Type: Central
- Heating Type: Central
- Heating Fuel: Central
Utilities
- Sewer: Public Sewer
- Water: Public
- Utility Description: Public, Sewer Connected
Structural Information
- Architectural Style: Contemporary
- Construction: Stucco
- Basement: Yes
- Foundation: Slab
- Roof: Shingle
- Windows: Dual Pane Full
- Stories/Levels: 2
- Square Feet: 1,821
- Sq. Ft. Source: Assessor Auto-Fill
- Year Built: 1995
Lot Features
- Lot Size (Acres): 0.17
- Lot Size (Sq. Ft.): 7,405
- Irrigation System: None
- Zoning: R1
- Lot Description: Landscape Back, Landscape Front
- Fencing (Description): Back Yard
Disclosures and Reports
- Special Conditions: None
- APN: 036-580-044-000
Listed by RE/MAX Gold, Good Home Group

Get Pre-Approved Today
Schools
Schools serving 1536 Olympic Dr
School District:Davis Joint Unified School District
| Name | Grades | Distance |
|---|---|---|
Patwin Elementary School 2222 Shasta Drive, Davis, CA 95616 | K-6 | 0.2 mi |
Ralph Waldo Emerson Junior High School 2121 Calaveras Avenue, Davis, CA 95616 | 7-9 | 0.5 mi |
Davis Senior High School 315 West 14th Street, Davis, CA 95616 | 10-12 | 1.4 mi |
Disclaimer:
School attendance boundaries provided by ATTOM Data Solutions and are for reference only. Contact the school directly to verify enrollment eligibility.
Price & Sales History for 1536 Olympic Dr
Date
Details
Price
Change
Source
9/05/2026
Price Reduced
$869,000
-1.14%
MLS
8/28/2026
Price Reduced
$879,000
-2.22%
MLS
8/05/2026
Price Reduced
$899,000
-2.28%
MLS
7/13/2026
Listed
$920,000
293.16%
MLS
5/19/1995
Sold
$234,000
—
Public Record
Disclaimer: Historical sales information is derived from public records provided by the county offices. Information is not guaranteed and should be independently verified.
Tax History
Tax History for 1536 Olympic Dr
Year
Property Taxes
Change
Tax Assessment
Change
2025
$4,676
—
$405,595
2%
2025
$4,676
-7%
$397,643
2%
2024
$5,035
2%
$389,847
2%
2023
$4,938
2%
$382,204
2%
2022
$4,859
2%
$374,711
2%
2021
$4,775
2%
$367,365
1%
2020
$4,703
2%
$363,599
2%
2019
$4,626
7%
$356,470
2%
2018
$4,333
2%
$349,481
2%
2017
$4,260
2%
$342,629
2%
2016
$4,197
-12%
$335,912
2%
2015
$4,762
1%
$330,867
2%
2014
$4,692
—
$324,387
3%
2013
$4,694
—
$315,922
—
Disclaimer: Historical tax information is derived from public records provided by the county offices. Information is not guaranteed and should be independently verified.
Estimate the Cost
Estimate the Cost for 1536 Olympic Dr
1536 Olympic Drive, Davis, CA 95616 (MLS# 226088638) is a Single Family property with 4 bedrooms and 3 full bathrooms. 1536 Olympic Drive is currently listed for $869,000 and was received on July 13, 2026. Want to learn more about 1536 Olympic Drive? Do you have questions about finding other Single Family real estate for sale in Davis? You can browse all Davis real estate or contact a Coldwell Banker agent to request more information.