This is a carousel with tiles that activate property listing cards. Use the previous and next buttons to navigate.
1/5
$1,056,045 Just Listed
This is a carousel with tiles that activate property listing cards. Use the previous and next buttons to navigate.
1/5
Property Description
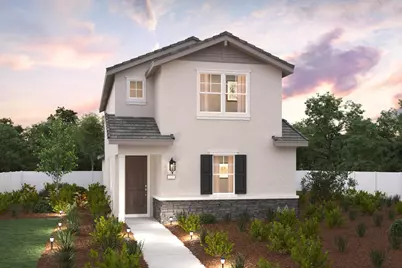
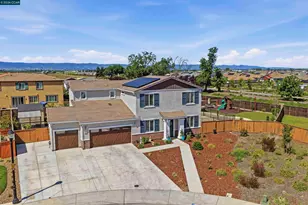
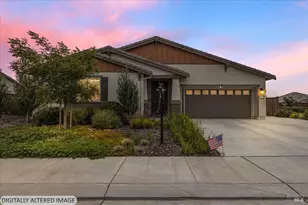
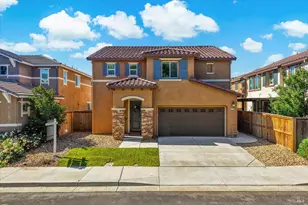
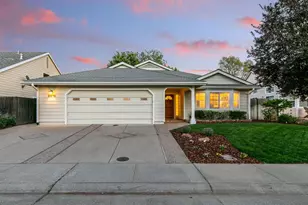
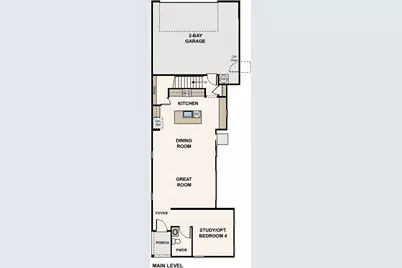
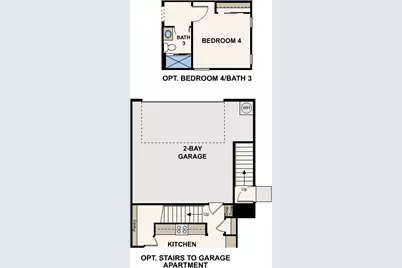
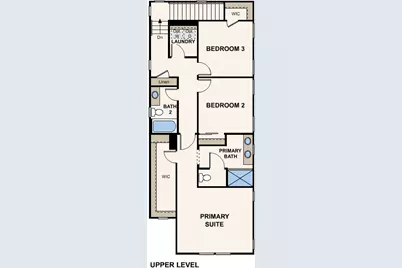
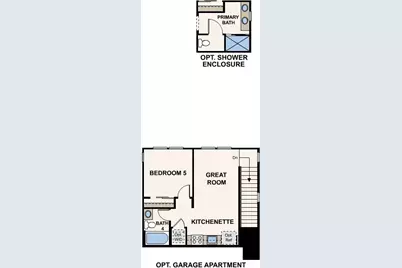
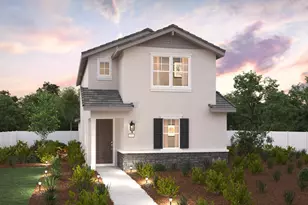
Welcome to Harvest Glen, A NET ZERO - ALL ELECTRIC Community by Century Communities. This is a Two Story - North facing home. Plan 3's main home offers 1,972 sq feet of living space with 4 Bedrooms, 3 Bathrooms and a 2-car bay garage. This home has a ADU Suite with Kitchenette above the Garage with 1 bedroom, 1 bathroom, Sitting Area and its own entrance. The ADU is approximately 498 sq feet. This home has a side yard with an alley loading Garage. Home offers cabinets with a Linen finish, concealed hinges, convenience pkgs and chrome hardware. The Kitchen offers stainless steel electric appliances with a free-standing electric range - does not include Refrigerator. Beautiful Quartz countertops with a 3x6'' tile backsplash. Additional Features include - Luxury Vinyl Plank (LVP) Flooring at first floor, bathrooms and laundry room - does not include first floor bedroom. Shaw carpet in bedrooms, stairs and hallway upstairs. Laundry room cabinets, 3 1/4 Baseboards, Solar - Lease and Purchase options, Solar battery ready, Pre-wired for EV prep with 240V and 40 AMP. Century Home Connect with Safe Haven alarm system. Located just 15 miles from Sacramento, Harvest Glen provides an ideal location near popular dining, retail, and entertainment destinations. The weekly Davis Farmers' Market is also a draw, presenting fresh produce and live musicplus, outdoor recreational opportunities are abundant. It's the perfect place to call home sweet home!
Full Property Details
Full Property Details for 2049 Ginkgo Cir
General
- Price: $1,056,045
- HOA FEE: $150/month
- Status: Active
- Type: Single Family
- Source: METROLIST_Cali
- MLS ID: 226088849
- Updated: Today (7/14/2026)
- Added to Site: Today
Interior
- Number of Rooms: 9
- Appliances: Dishwasher, Disposal, Microwave, ENERGY STAR Qualified Appliances, Free Standing Electric Range
- Flooring: Carpet, Vinyl, Other
Rooms
Bathrooms
- Total Bathrooms: 3
- Full Bathrooms: 3
- Bathroom Features: Shower Stall(s), Double Sinks, Window
- Primary Bathroom: Shower Stall(s), Double Sinks, Window
Bedrooms
- Total Bedrooms: 4
- Primary Bedroom: Walk-In Closet
Other Rooms
- Kitchen: Pantry Closet, Quartz Counter, Slab Counter, Stone Counter, Island w/Sink, Kitchen/Family Combo
- Dining Room: Dining/Family Combo
- Laundry: Upper Floor, Inside Area, Inside Room
Additional Information
- Shared Amenities: Other, Park
Parking
- Garage: Yes
- Garage Spaces: 2
- Parking: Attached, Garage Door Opener, Garage Facing Rear
Location
- County: Yolo
- Subdivision: Harvest Glen
- Cross Streets: Pole Line Rd
- Driving Directions: Take 680 North towards Martinez/Sacramento. Take exit 71A for CA-12 E/ I-80 E towards Fairfield/Sacramento. Continue on I-80. Take exit 72 for Richards Blvd. Left on Richards Blvd then left onto Pole line Rd. Turn right onto East 8th Avenue. Follow sign to Harvest Glen by Century Communities
- Direction Faces: North
School Information
- School District: Yolo
- Elem School District: Davis Unified
- Midd School District: Davis Unified
- High School District: Davis Unified
Community
- Association: Yes
- Home Owners Assn.: 1
- Assoc. Fees Include: Other
- Pets Allowed: Yes
Heating & Cooling
- Cooling Type: Central
- Heating Type: Central
- Heating Fuel: Central
Utilities
- Sewer: Public Sewer
- Water: Public
- Utility Description: Public, Sewer In & Connected, Solar
Structural Information
- Architectural Style: Two Story Cottage
- Builder: Century Communities
- Construction: Stone, Stucco, Frame, Wall Insulation, Wood
- Foundation: Other
- Roof: Other
- Windows: Caulked/Sealed, Dual Pane Full, Low E Glass Full
- Stories/Levels: 2
- Square Feet: 1,972
- Sq. Ft. Source: Builder
Lot Features
- Lot Size (Acres): 0.0798
- Lot Size (Sq. Ft.): 3,474
- Irrigation System: Public District
- Zoning: Residential
- Lot Description: Landscape Front, Low Maintenance
- Fencing (Description): Back Yard, Fenced
Financial Considerations
- Association Fee: $150
- Assoc Fee Freq.: Monthly
Disclosures and Reports
- Special Conditions: None
- APN: 071-473-009-000
Listed by Providential Investments
Get Pre-Approved Today
Schools
Schools serving 2049 Ginkgo Cir
School District:Davis Joint Unified School District
| Name | Grades | Distance |
|---|---|---|
Birch Lane Elementary School 1600 Birch Ln., Davis, CA 95616 | K-6 | 0.5 mi |
Oliver Wendell Holmes Junior High School 1220 Drexel Drive, Davis, CA 95616 | 7-9 | 0.9 mi |
Davis Senior High School 315 West 14th Street, Davis, CA 95616 | 10-12 | 1.6 mi |
Disclaimer:
School attendance boundaries provided by ATTOM Data Solutions and are for reference only. Contact the school directly to verify enrollment eligibility.
Price & Sales History for 2049 Ginkgo Cir
Date
Details
Price
Change
Source
7/14/2026
Listed
$1,056,045
—
MLS
Disclaimer: Historical sales information is derived from public records provided by the county offices. Information is not guaranteed and should be independently verified.

Estimate the Cost
Estimate the Cost for 2049 Ginkgo Cir
2049 Ginkgo Circle, Davis, CA 95618 (MLS# 226088849) is a Single Family property with 4 bedrooms and 3 full bathrooms. 2049 Ginkgo Circle is currently listed for $1,056,045 and was received on July 14, 2026. Want to learn more about 2049 Ginkgo Circle? Do you have questions about finding other Single Family real estate for sale in Davis? You can browse all Davis real estate or contact a Coldwell Banker agent to request more information.