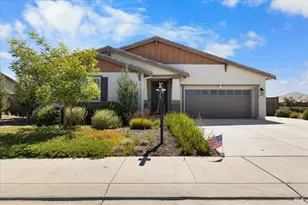
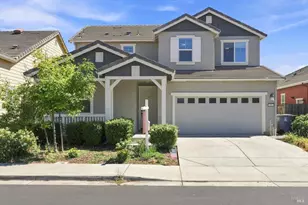
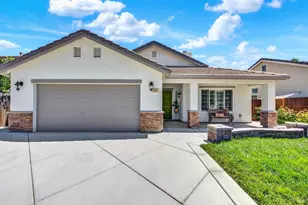
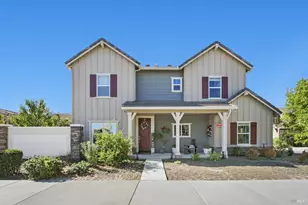
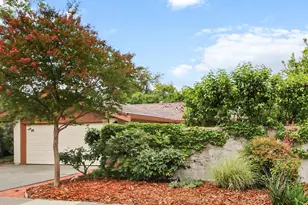
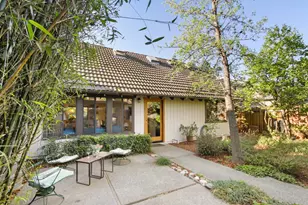
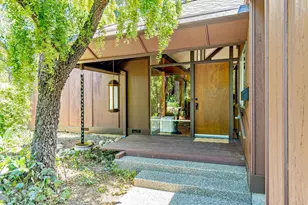
This is a carousel with tiles that activate property listing cards. Use the previous and next buttons to navigate.
1/1
$945,549
This is a carousel with tiles that activate property listing cards. Use the previous and next buttons to navigate.
1/1
Property Description
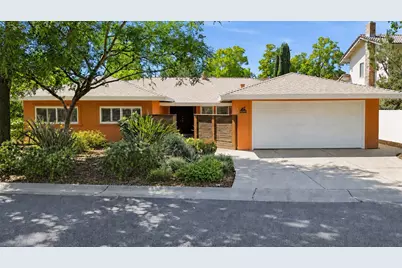
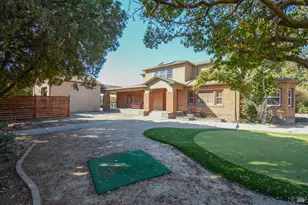
Tucked into the highly sought-after Village Homes community in Davis, this beautifully remodeled 3-bedroom, 2-bath residence offers a rare blend of modern comfort and intentional, community-centered living. Known for its lush greenbelts, community gardens, orchards, and miles of scenic walking and biking trails, Village Homes is one of Davis's most distinctive and beloved neighborhoods - designed to foster connection, sustainability, and a true sense of place. Spanning 1,677 square feet, this thoughtfully updated home features a light-filled floor plan with formal living and family rooms, a dedicated dining space, and a charming breakfast nook just off the chef's kitchen, complete with granite countertops. Bamboo flooring, built-in cabinetry, smooth finish walls, and a cozy fireplace add warmth and character throughout, while the spacious primary suite offers dual closets and direct outdoor access. What truly sets this property apart is its private, pristine built-in pool - an exceptional rarity within Village Homes - creating your own personal retreat for relaxing or entertaining. The backyard also enjoys a unique setting adjacent to an abundant apricot orchard, enhancing the home's peaceful and picturesque atmosphere. Additional highlights include a 3kW owned solar system for energy efficiency, an indoor laundry room, a welcoming front porch, two car garage, and a quiet cul-de-sac location. All just a short bike ride to UC Davis and minutes from downtown, shopping, and freeway access. Homes like this rarely come available - offering the perfect blend of privacy, community, and a one-of-a-kind Village Homes setting.
Full Property Details
Full Property Details for 2436 Elendil Ln
General
- Sold For: $945,549
- HOA FEE: $379/month
- Status: Closed
- Type: Single Family
- Source: METROLIST_Cali
- MLS ID: 226055152
- Added to Site: 63 day(s) ago
Interior
- Rooms/Areas: Master Bathroom, Master Bedroom, Dining Room, Family Room, Kitchen, Laundry, Living Room
- Fireplace: Yes
- Number of Fireplaces: 1
- Fireplace(s): Family Room
- Appliances: Free Standing Refrigerator, Hood Over Range, Ice Maker, Dishwasher, Disposal, Microwave, Electric Cook Top, Electric Water Heater, Free Standing Electric Oven
- Flooring: Bamboo, Tile, Wood
Rooms
Bathrooms
- Total Bathrooms: 2
- Full Bathrooms: 2
- Bathroom Features: Closet, Shower Stall(s), Double Sinks, Granite, Tile, Window
- Primary Bathroom: Closet, Shower Stall(s), Double Sinks, Granite, Tile, Window
Bedrooms
- Total Bedrooms: 3
- Primary Bedroom: Ground Floor, Outside Access
Other Rooms
- Kitchen: Breakfast Area, Granite Counter, Island w/Sink
- Dining Room: Dining/Living Combo, Formal Area
- Laundry: Cabinets, Electric, Inside Room
Additional Information
- Shared Amenities: Playground, Pool, Clubhouse, Greenbelt, Trails, Park
- Pool: Yes
- Pool Description: Built-In, On Lot
Parking
- Garage: Yes
- Garage Spaces: 2
- Parking: Attached, Garage Facing Front
Location
- County: Yolo
- Cross Streets: Evenstar Lane
- Driving Directions: Please use GPS.
School Information
- School District: Yolo
Community
- Association: Yes
- Home Owners Assn.: 1
- Assoc. Fees Include: MaintenanceGrounds, Pool
Heating & Cooling
- Cooling Type: Ceiling Fan(s), Central
- Heating Type: Central
- Heating Fuel: Central
Utilities
- Sewer: Public Sewer
- Water: Meter on Site
- Utility Description: Electric, Sewer In & Connected, Natural Gas Available
Structural Information
- Construction: Stucco, Frame, Wood
- Basement: Yes
- Foundation: Slab
- Roof: Shingle, Composition
- Windows: Skylight Tube, Dual Pane Full
- Stories/Levels: 1
- Square Feet: 1,677
- Sq. Ft. Source: Assessor Auto-Fill
- Year Built: 1976
Lot Features
- Lot Size (Acres): 0.1418
- Lot Size (Sq. Ft.): 6,177
- Irrigation System: Public District, Meter on Site
- Zoning: P-D
- Lot Description: Auto Sprinkler Front, Cul-De-Sac, Curb(s)/Gutter(s), Shape Regular, Street Lights, Landscape Front
- Fencing (Description): Back Yard
Financial Considerations
- Association Fee: $379
- Assoc Fee Freq.: Monthly
Disclosures and Reports
- Special Conditions: None
- APN: 036-281-028-000
Listed by RE/MAX Gold, Good Home Group
Sold by RE/MAX Gold Davis

Get Pre-Approved Today
Schools
Schools serving 2436 Elendil Ln
School District:Davis Joint Unified School District
| Name | Grades | Distance |
|---|---|---|
Patwin Elementary School 2222 Shasta Drive, Davis, CA 95616 | K-6 | 0.5 mi |
Ralph Waldo Emerson Junior High School 2121 Calaveras Avenue, Davis, CA 95616 | 7-9 | 0.3 mi |
Davis Senior High School 315 West 14th Street, Davis, CA 95616 | 10-12 | 1.8 mi |
Disclaimer:
School attendance boundaries provided by ATTOM Data Solutions and are for reference only. Contact the school directly to verify enrollment eligibility.
Price & Sales History for 2436 Elendil Ln
Date
Details
Price
Change
Source
6/17/2026
Sold
$945,549
-1.4%
MLS
5/07/2026
Listed
$959,000
—
MLS
Disclaimer: Historical sales information is derived from public records provided by the county offices. Information is not guaranteed and should be independently verified.
2436 Elendil Lane, Davis, CA 95616 (MLS# 226055152) is a Single Family property that was sold at $945,549 on June 17, 2026. Want to learn more about 2436 Elendil Lane? Do you have questions about finding other Single Family real estate for sale in Davis? You can browse all Davis real estate or contact a Coldwell Banker agent to request more information.