This is a carousel with tiles that activate property listing cards. Use the previous and next buttons to navigate.
1/1
$1,010,000
This is a carousel with tiles that activate property listing cards. Use the previous and next buttons to navigate.
1/1
Property Description
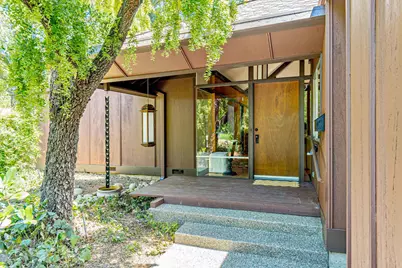
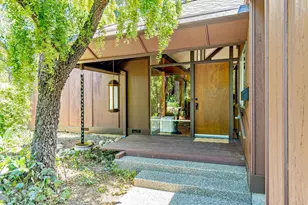
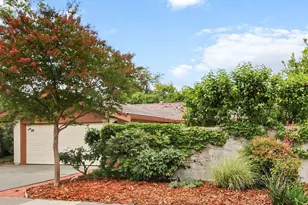
Unmistakable Carter Sparks. This custom mid-century modern home was designed by Carter Sparks for his UC Berkeley classmate Dewey Raski in 1966. Set on a 26,000 square foot Westwood lot. As you approach, the entrance gradually reveals itself, creating a deliberate sense of intrigue and discovery. Rich vertical-grain wood siding, landscape lighting, floating decks, and seamless corner windows offer subtle glimpses into the interior while maintaining the home's quiet, understated presence. Original minimalist spatial composition creates a harmonious flow from the moment you step into the property. Floating walls create fluidity as you step inside where the ceiling ascends to frame a large center skylight. The sculptural floor-to-ceiling chimney is a dramatic as the conversation pit is inviting. Recessed halo uplighting gently illuminates the common area, while Japanese-inspired pendant lanterns offer additional lighting and architectural detail. Signature details are mirrored inside and out. This home showcases Carter Sparks' blend of California modernism and Japanese-inspired restraint. Extended eaves, exposed rafters, recessed uplighting, and custom detailing create layered texture and atmosphere, while slatted privacy screens reinforce the home's serene, minimalist aesthetic. Patios and decks wrap the structure, extending living spaces into the surrounding gardens and framing the seamless indoor-outdoor connection. Deep overhangs soften sunlight and frame curated landscape views, while the home's low-slung lines remain distinctly modern decades later. This property offers exceptional privacy and a rare architectural pedigree. With three bedrooms, two baths, and approximately 1,876 square feet, this home is ideal for those who appreciate true mid-century modern architecture: minimalist, understated, integrated.
Full Property Details
Full Property Details for 1912 Alpine Pl
General
- Sold For: $1,010,000
- Status: Closed
- Type: Single Family
- Source: METROLIST_Cali
- MLS ID: 226064703
- Added to Site: 49 day(s) ago
Interior
- Rooms/Areas: Master Bathroom, Office, Dining Room, Great Room, Kitchen
- Interior Features: Cathedral Ceiling, Open Beam Ceiling
- Fireplace: Yes
- Number of Fireplaces: 1
- Fireplace(s): Living Room, Metal, Raised Hearth, Wood Burning
- Appliances: Built-In Electric Oven, Gas Cook Top, Dishwasher, Disposal
- Flooring: Carpet, Linoleum, Wood
Rooms
Bathrooms
- Total Bathrooms: 2
- Full Bathrooms: 2
- Bathroom Features: Closet, Shower Stall(s), Soaking Tub, Sunken Tub, Window
- Primary Bathroom: Closet, Shower Stall(s), Soaking Tub, Sunken Tub, Window
Bedrooms
- Total Bedrooms: 3
- Primary Bedroom: Ground Floor, Outside Access
Other Rooms
- Kitchen: Breakfast Area, Pantry Closet, Wood Counter
- Dining Room: Skylight(s), Dining/Living Combo
- Laundry: Cabinets, Ground Floor, Inside Area
Parking
- Carport Spaces: 2
- Parking: No Garage, Covered
Location
- County: Yolo
- Subdivision: Westwood
- Cross Streets: Coolidge
- Driving Directions: See GPS
School Information
- School District: Yolo
Community
- Pets Allowed: Yes
Heating & Cooling
- Cooling Type: Central
- Heating Type: Central, Fireplace(s)
- Heating Fuel: Central, Fireplace(s)
Utilities
- Sewer: Public Sewer
- Water: Public
- Utility Description: Public
Structural Information
- Architectural Style: One Story Mid-Century
- Construction: Wood
- Basement: Yes
- Foundation: Raised
- Roof: Composition
- Stories/Levels: 1
- Square Feet: 1,876
- Sq. Ft. Source: Assessor Auto-Fill
- Year Built: 1966
Additional Structures
- Other Structures: Shed(s), Storage
Lot Features
- Lot Size (Acres): 0.5986
- Lot Size (Sq. Ft.): 26,075
- Irrigation System: None
- Topography: Level, Trees Many
- Zoning: R1
- Lot Description: Auto Sprinkler F&R, Cul-De-Sac, Low Maintenance
- Fencing (Description): Back Yard, Wood
Disclosures and Reports
- Special Conditions: None
- APN: 036-104-017-000
Listed by RE/MAX Gold Davis
Sold by RE/MAX Gold, Good Home Group

Get Pre-Approved Today
Schools
Schools serving 1912 Alpine Pl
School District:Davis Joint Unified School District
| Name | Grades | Distance |
|---|---|---|
Robert E. Willett Elementary School 1207 Sycamore Lane, Davis, CA 95616 | K-6 | 0.6 mi |
Ralph Waldo Emerson Junior High School 2121 Calaveras Avenue, Davis, CA 95616 | 7-9 | 0.2 mi |
Davis Senior High School 315 West 14th Street, Davis, CA 95616 | 10-12 | 1.4 mi |
Disclaimer:
School attendance boundaries provided by ATTOM Data Solutions and are for reference only. Contact the school directly to verify enrollment eligibility.
Price & Sales History for 1912 Alpine Pl
Date
Details
Price
Change
Source
6/10/2026
Sold
$1,010,000
8.84%
MLS
5/21/2026
Listed
$928,000
—
MLS
Disclaimer: Historical sales information is derived from public records provided by the county offices. Information is not guaranteed and should be independently verified.
1912 Alpine Place, Davis, CA 95616 (MLS# 226064703) is a Single Family property that was sold at $1,010,000 on June 10, 2026. Want to learn more about 1912 Alpine Place? Do you have questions about finding other Single Family real estate for sale in Davis? You can browse all Davis real estate or contact a Coldwell Banker agent to request more information.