This is a carousel with tiles that activate property listing cards. Use the previous and next buttons to navigate.
1/1
$1,025,000
This is a carousel with tiles that activate property listing cards. Use the previous and next buttons to navigate.
1/1
Property Description
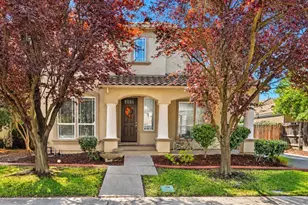
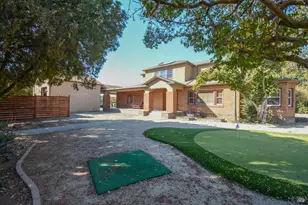
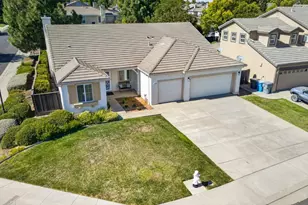
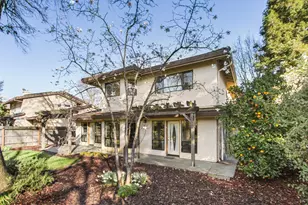
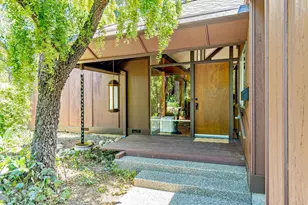
Nestled along the greenbelt, this thoughtfully updated home offers the perfect balance of functionality, comfort, and everyday convenience. The versatile floor plan features three bedrooms, a formal office, a separate study, and three full baths, providing flexible living spaces for today's evolving needs. Designed for both entertaining and daily living, the home offers formal living and dining rooms alongside a spacious great room concept that seamlessly connects the kitchen and family room. The large working kitchen features updated appliances, abundant storage, and a breakfast area overlooking the beautifully landscaped backyard. A desirable downstairs bedroom and full bath provide an ideal setup for guests or multigenerational living. Upstairs, the spacious primary suite enjoys peaceful treetop views and is complemented by a remodeled bath featuring marble flooring, a soaking tub, and a custom cedar-lined closet system. An additional oversized bedroom with built-in features, a dedicated office with custom cabinetry and shelving, and a flex space perfect for a library, craft room, or study offer exceptional versatility. New luxury vinyl tile flooring and carpet throughout provide a fresh, modern feel. Step outside to an award-winning landscaped backyard designed for relaxation and outdoor enjoyment, complete with a covered patio and mature surroundings. Thoughtful efficiency upgrades include a whole house central vacuum, a solar attic fan, hot water recirculation system, and rain collection barrels. An attached three-car garage with ample storage completes the package. Ideally situated with direct access to walking and biking paths and just moments from schools, shopping, dining, and freeway access, this is a rare opportunity to enjoy space, flexibility, and an exceptional Davis lifestyle.
Full Property Details
Full Property Details for 1745 Colorado Ln
General
- Sold For: $1,025,000
- Status: Closed
- Type: Single Family
- Source: METROLIST_Cali
- MLS ID: 226076504
- Added to Site: 69 day(s) ago
Interior
- Rooms/Areas: Master Bathroom, Baths Other, Master Bedroom, Bonus Room, Office, Dining Room, Family Room, Kitchen, Laundry, Living Room
- Interior Features: Cathedral Ceiling
- Fireplace: Yes
- Number of Fireplaces: 1
- Fireplace(s): Fireplace Insert, Family Room, Gas Piped
- Appliances: Free Standing Refrigerator, Gas Cook Top, Gas Water Heater, Hood Over Range, Ice Maker, Dishwasher, Disposal, Microwave, Free Standing Gas Oven
- Flooring: Carpet, Tile, Vinyl
Rooms
Bathrooms
- Total Bathrooms: 3
- Full Bathrooms: 3
- Bathroom Features: Shower Stall(s), Double Sinks, Soaking Tub, Tile, Walk-In Closet, Window
- Primary Bathroom: Shower Stall(s), Double Sinks, Soaking Tub, Tile, Walk-In Closet, Window
Bedrooms
- Total Bedrooms: 3
- Optional Bedroom: 5
Other Rooms
- Kitchen: Breakfast Area, Pantry Cabinet, Kitchen/Family Combo, Tile Counter
- Dining Room: Formal Area
- Laundry: Cabinets, Ground Floor, Inside Room
Additional Information
- Equipment: Attic Fan(s), Central Vacuum, Water Cond Equipment Owned, Water Filter System
Parking
- Garage: Yes
- Garage Spaces: 3
- Parking: Attached, Garage Facing Front
Location
- County: Yolo
- Cross Streets: Pinnacles
- Driving Directions: Please use GPS.
School Information
- School District: Yolo
Heating & Cooling
- Cooling Type: Ceiling Fan(s), Central, Whole House Fan, Multi-Zone
- Heating Type: Central, Fireplace Insert
- Heating Fuel: Central, Fireplace Insert
Utilities
- Sewer: Public Sewer
- Water: Public, Meter on Site
- Utility Description: Electric, Sewer In & Connected, Natural Gas Connected
Structural Information
- Architectural Style: Contemporary
- Construction: Stucco, Frame, Wood
- Basement: Yes
- Foundation: Slab
- Roof: Cement, Tile
- Windows: Dual Pane Full
- Stories/Levels: 2
- Square Feet: 2,398
- Sq. Ft. Source: Assessor Auto-Fill
- Year Built: 1998
Lot Features
- Property View: Garden/Greenbelt
- Lot Size (Acres): 0.1206
- Lot Size (Sq. Ft.): 5,253
- Irrigation System: Public District, Meter on Site
- Zoning: P-D
- Lot Description: Auto Sprinkler F&R, Curb(s)/Gutter(s), Shape Regular, Greenbelt, Street Lights, Landscape Back, Landscape Front
- Fencing (Description): Back Yard, Wood
Disclosures and Reports
- Special Conditions: None
- APN: 036-630-001-000
Listed by RE/MAX Gold, Good Home Group
Sold by Compass

Get Pre-Approved Today
Schools
Schools serving 1745 Colorado Ln
School District:Davis Joint Unified School District
| Name | Grades | Distance |
|---|---|---|
Patwin Elementary School 2222 Shasta Drive, Davis, CA 95616 | K-6 | 0.3 mi |
Ralph Waldo Emerson Junior High School 2121 Calaveras Avenue, Davis, CA 95616 | 7-9 | 0.5 mi |
Davis Senior High School 315 West 14th Street, Davis, CA 95616 | 10-12 | 1.3 mi |
Disclaimer:
School attendance boundaries provided by ATTOM Data Solutions and are for reference only. Contact the school directly to verify enrollment eligibility.
Price & Sales History for 1745 Colorado Ln
Date
Details
Price
Change
Source
7/09/2026
Sold
$1,025,000
—
MLS
6/17/2026
Listed
$1,025,000
—
MLS
Disclaimer: Historical sales information is derived from public records provided by the county offices. Information is not guaranteed and should be independently verified.
1745 Colorado Lane, Davis, CA 95616 (MLS# 226076504) is a Single Family property that was sold at $1,025,000 on July 09, 2026. Want to learn more about 1745 Colorado Lane? Do you have questions about finding other Single Family real estate for sale in Davis? You can browse all Davis real estate or contact a Coldwell Banker agent to request more information.