This is a carousel with tiles that activate property listing cards. Use the previous and next buttons to navigate.
1/45
$1,400,000 Just Listed
This is a carousel with tiles that activate property listing cards. Use the previous and next buttons to navigate.
1/45
Property Description
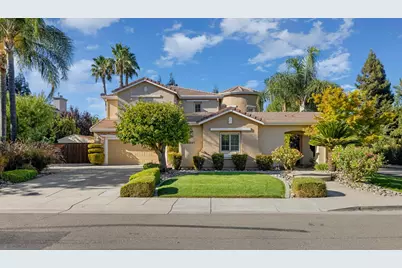
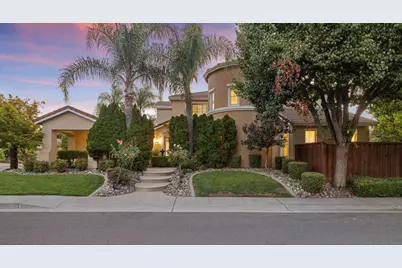
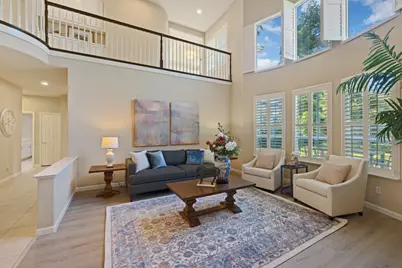
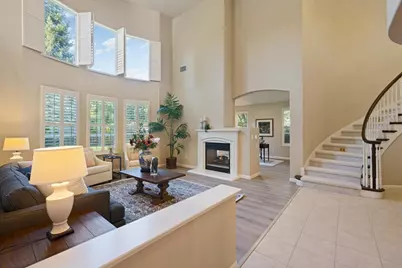
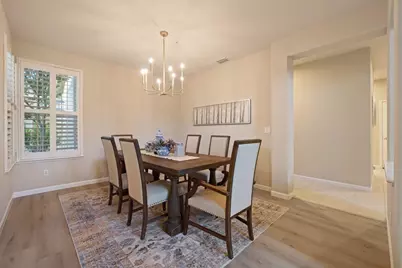
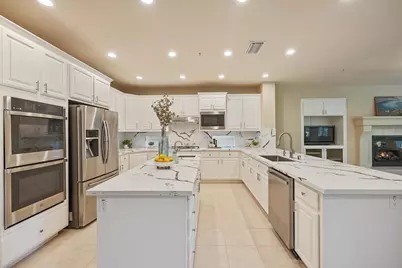
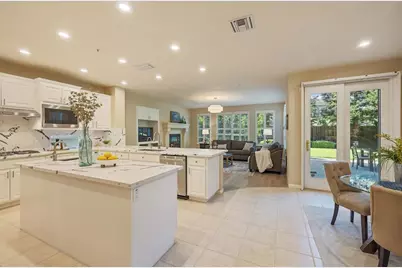
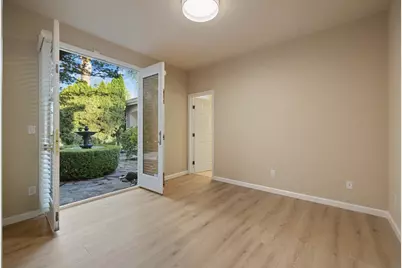
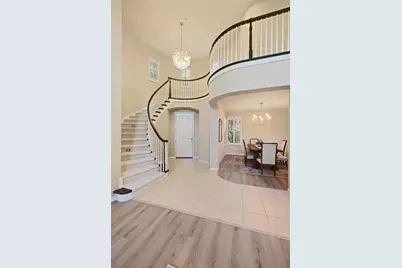
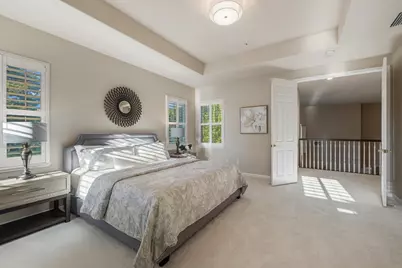
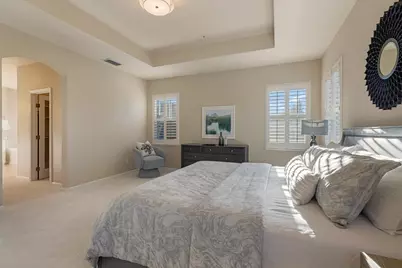
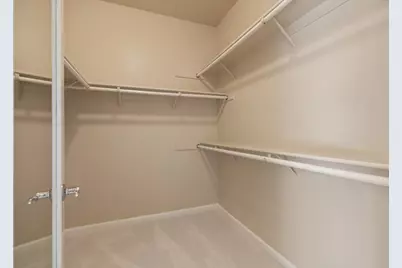
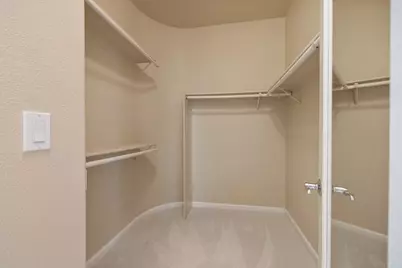
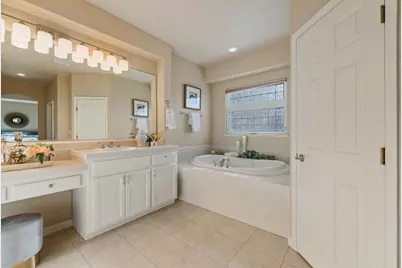
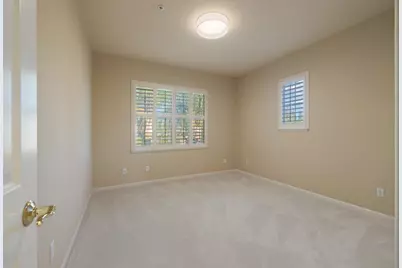
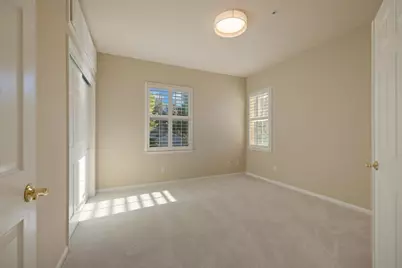
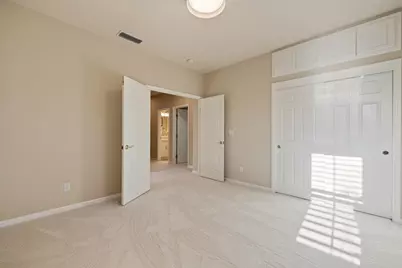
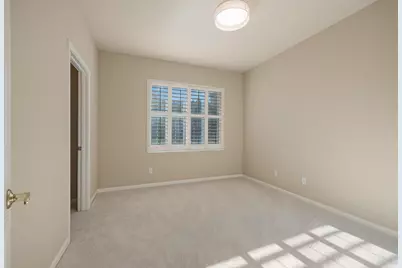
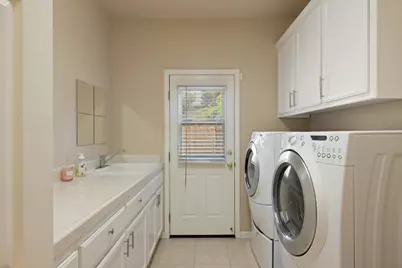
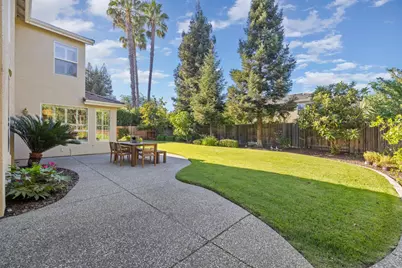
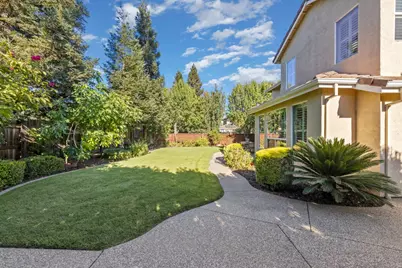
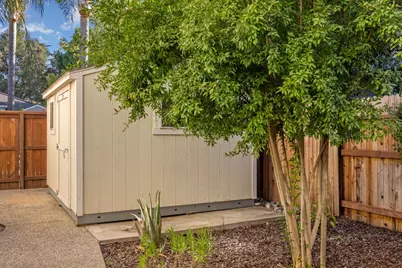
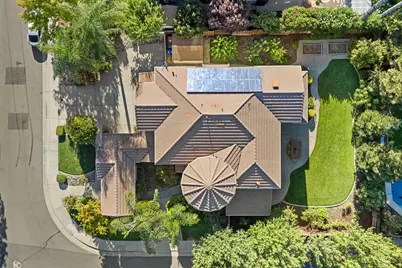
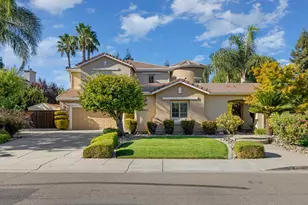
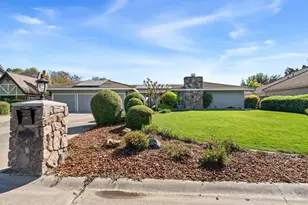
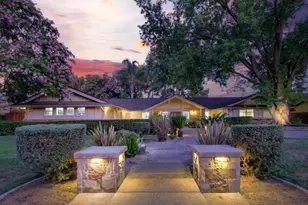
On a quiet South Davis street, this magnificent Warmington home feels special before you ever step inside. Meticulous landscaping, mature trees and seasonal color create a beautiful sense of arrival, while a private front courtyard feels like a hidden garden. A bubbling fountain sits within circular boxwood, framed by towering palms and evergreens, with magnolias, roses, gardenias, ornamental cherry and Japanese maples bringing changing color throughout the year. Inside, glorious 19-foot ceilings, a grand staircase and windows everywhere create an incredible sense of light, openness and scale. Plantation shutters add warmth throughout. Beyond the living and family rooms, a semi-private bonus space with a two-sided gas fireplace is perfect for an office, music room or kids' retreat. The sought-after downstairs guest suite is special, with French doors to the courtyard and a tiled walk-in showerideal for parents, older children, guests or an exceptional private office. The kitchen is a showstopper, with abundant white cabinetry, striking quartz counters, tremendous storage, a large island with second sink, bar seating for five, new stainless appliances and a five-burner gas range. It opens to the family room with backyard views, built-ins and a second gas fireplace with an oversized sitting hearth. A powder room and laundry room with cabinetry and sink complete the main level. Upstairs, a light-filled gallery leads to three generous bedrooms and a hall bath with dual sinks. The expansive primary suite features French doors, a tray ceiling, two walk-in closets, dual vanities, tiled walk-in shower and deep soaking tub. The backyard is lush and wonderfully alive. An expansive aggregate patio offers room for outdoor dining, lounging and large gatherings, while mature redwoods provide year-round privacy. The lawn offers plenty of room to play with room leftover to put in your dream pool. Jujube, loquat, fig, plum, white peach, pear, pomegranate, persimmon and grapevines create an incredible edible garden alongside raised planter boxes. Owned solar, a three-car garage with 220V outlet, bonus side parking, gas BBQ stub, whole-house vacuum, recirculating hot water and a fantastic Tuff Shed round out the long list of extras. The location is hard to beat - one block from the park, with easy access to UC Davis, Sacramento, Nugget Market and South Davis favorites like Wok of Flame and Taqueria Guadalajara. Your beautiful home and life awaits at 5631 Tufts Street.
Full Property Details
Full Property Details for 5631 Tufts
General
- Price: $1,400,000
- Status: Active
- Type: Single Family
- Source: METROLIST_Cali
- MLS ID: 226110648
- Updated: 9/3/2026
- Added to Site: 6 day(s) ago
Interior
- Rooms/Areas: Primary Bathroom, Primary Bedroom, Den, Dining Room, Possible Guest, Family Room, Great Room, Kitchen, Laundry, Living Room
- Interior Features: Cathedral Ceiling
- Fireplace: Yes
- Number of Fireplaces: 2
- Fireplace(s): Living Room, Family Room
- Appliances: Built-In Electric Oven, Built-In Gas Range, Dishwasher, Disposal, Microwave, Double Oven
- Flooring: Carpet, Tile, Luxury Vinyl Plank
Rooms
Bathrooms
- Total Bathrooms: 4
- Full Bathrooms: 3
- Half Bathrooms: 1
- Bathroom Features: Shower Stall(s), Double Sinks, Soaking Tub, Tile
- Primary Bathroom: Shower Stall(s), Double Sinks, Soaking Tub, Tile
Bedrooms
- Total Bedrooms: 5
- Primary Bedroom: Walk-In Closet 2+
Other Rooms
- Kitchen: Granite Counter, Island, Island w/Sink, Kitchen/Family Combo
- Dining Room: Formal Room
- Laundry: Cabinets, Sink, Ground Floor
Parking
- Garage: Yes
- Garage Spaces: 3
- Parking: Garage Facing Front, Garage Facing Side
Location
- County: Yolo
- Cross Streets: Dresbach
- Driving Directions: GPS
- Direction Faces: South
School Information
- School District: Yolo
- Elem School District: Davis Unified
- Midd School District: Davis Unified
- High School District: Davis Unified
Heating & Cooling
- Cooling Type: Central, Multi-Zone
- Heating Type: Central, Multi-Zone
- Heating Fuel: Central, MultiZone
Utilities
- Sewer: Public Sewer
- Water: Public
- Utility Description: Public, Sewer In & Connected
Structural Information
- Architectural Style: Two Story Mediterranean, Contemporary
- Construction: Stucco
- Basement: Yes
- Foundation: Slab
- Roof: Tile
- Windows: Dual Pane Full
- Stories/Levels: 2
- Square Feet: 3,669
- Sq. Ft. Source: Assessor Auto-Fill
- Year Built: 2002
Additional Structures
- Other Structures: Shed(s)
Lot Features
- Lot Size (Acres): 0.26
- Lot Size (Sq. Ft.): 11,326
- Road Maintenance: Public Maintained Road
- Irrigation System: None
- Zoning: r1
- Lot Description: Auto Sprinkler F&R
- Fencing (Description): Back Yard
Disclosures and Reports
- Special Conditions: None
- APN: 068-290-028-000
Listed by RE/MAX Gold, Good Home Group

Get Pre-Approved Today
Schools
Schools serving 5631 Tufts
School District:Davis Joint Unified School District
| Name | Grades | Distance |
|---|---|---|
Pioneer Elementary School, Davis, CA 5215 Hamel St., Davis, CA 95616 | K-6 | 0.5 mi |
Frances Ellen Watkins Harper Junior High School 4000 East Covell Boulevard, Davis, CA 95618 | 7-9 | 1.6 mi |
Davis Senior High School 315 West 14th Street, Davis, CA 95616 | 10-12 | 4 mi |
Disclaimer:
School attendance boundaries provided by ATTOM Data Solutions and are for reference only. Contact the school directly to verify enrollment eligibility.
Price & Sales History for 5631 Tufts
Date
Details
Price
Change
Source
9/03/2026
Listed
$1,400,000
41.41%
MLS
6/06/2007
Sold
$990,000
—
Public Record
Disclaimer: Historical sales information is derived from public records provided by the county offices. Information is not guaranteed and should be independently verified.
Tax History
Tax History for 5631 Tufts
Year
Property Taxes
Change
Tax Assessment
Change
2025
$17,311
—
$1,352,904
2%
2025
$17,311
2%
$1,326,378
2%
2024
$17,024
2%
$1,300,371
2%
2023
$16,692
2%
$1,274,875
2%
2022
$16,413
7%
$1,249,878
9%
2021
$15,281
13%
$1,150,000
15%
2020
$13,519
1%
$1,000,000
—
2019
$13,328
7%
$1,000,000
3%
2018
$12,435
2%
$975,000
3%
2017
$12,166
—
$950,000
—
2016
$12,108
—
$950,000
—
2015
$12,074
10%
$950,000
13%
2014
$10,949
5%
$840,000
9%
2013
$10,388
—
$773,000
—
Disclaimer: Historical tax information is derived from public records provided by the county offices. Information is not guaranteed and should be independently verified.
Estimate the Cost
Estimate the Cost for 5631 Tufts
5631 Tufts, Davis, CA 95618 (MLS# 226110648) is a Single Family property with 5 bedrooms, 3 full bathrooms and 1 partial bathroom. 5631 Tufts is currently listed for $1,400,000 and was received on September 03, 2026. Want to learn more about 5631 Tufts? Do you have questions about finding other Single Family real estate for sale in Davis? You can browse all Davis real estate or contact a Coldwell Banker agent to request more information.