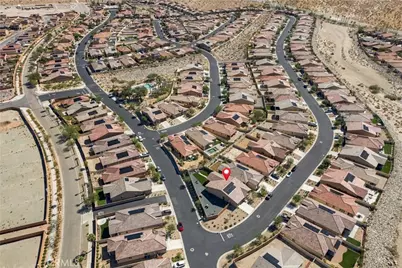
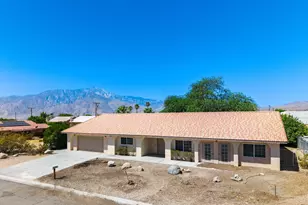
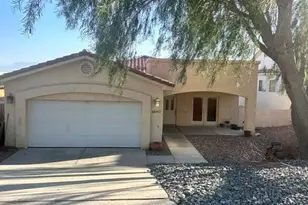
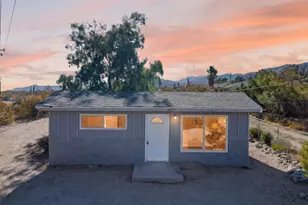
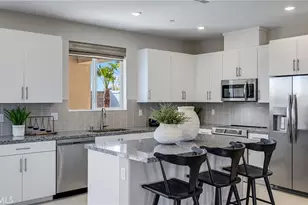
Full Property Details for 11560 S Crescent St
General
- Price: $528,000
- HOA FEE: $155/month
- Status: Active
- Type: Single Family
- Source: MRMLS
- MLS ID: IG26223750
- Updated: 10/15/2026
- Added to Site: 1 day(s) ago
Interior
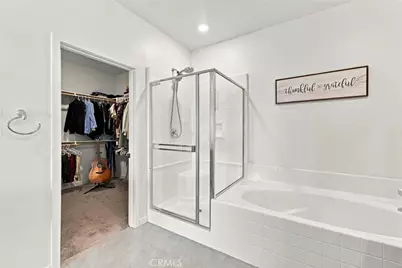
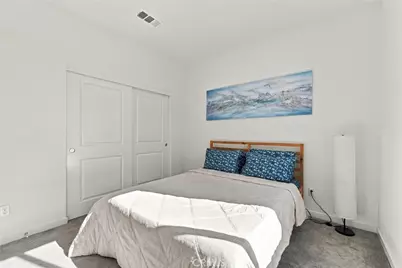
- Rooms/Areas: All Bedrooms Down
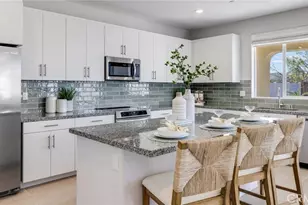
- Interior Features: High Ceilings, Pantry, Recessed Lighting, Open Floorplan
- Fireplace(s): None
- Appliances: Water Heater, Microwave, Refrigerator, Gas Range, Dishwasher
- Flooring: Tile, Carpet
Rooms
- Total Bathrooms: 2
- Full Bathrooms: 2
- Laundry: Inside, Individual Room
Additional Information
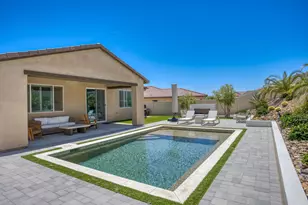
- Shared Amenities: Playground, Call for Rules, Pool, Dog Park, Spa/Hot Tub
- Pool Description: Association, In-Ground
- Spa Description: Association
Exterior
Parking
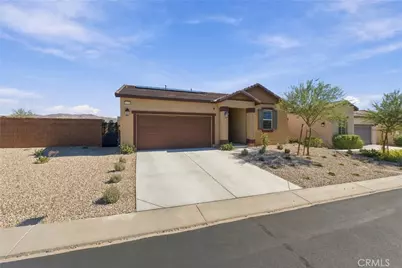
- Garage: Yes
- Garage Spaces: 2
- Parking: Garage (Direct Access), Driveway
Location
- County: Riverside
- Subdivision: Skyborne (34020)
- Driving Directions: From CA-62 E/29 Palms Hwy, take Pierson Blvd to S Crescent St.
School Information
- School District: Palm Springs Unified
Community
- Community Features: Street Lights, Sidewalks
- Assoc. Name: The Management Trust
Heating & Cooling
- Cooling Type: Central Air
- Heating Type: Central
Utilities
- Sewer: Public Sewer
- Water: Public
Structural Information
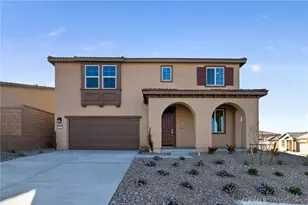
- Structure Type: Single Family Residence
- Common Walls: 2 Common Walls (or More)
- Windows: Double-Pane Windows
- Entry Location: Front
- Stories/Levels: One
- Stories Description: One
- Square Feet: 2,088
- Sq. Ft. Source: Public Records
- Year Built: 2024
- Year Built Source: Public Records
- Property Condition: Turnkey
Lot Features
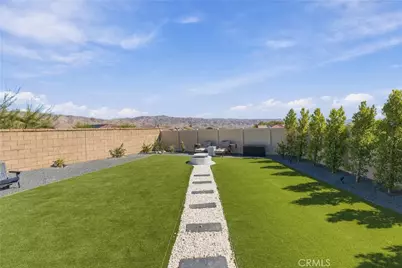
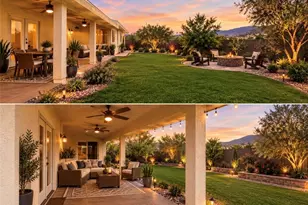
- Property View: Mountain(s)
- Lot Size (Acres): 0.26
- Lot Size (Sq. Ft.): 11,326
- Lot Size Source: Public Records
- Irrigation System: Sprinkler System
- Lot Description: Corner Lot, 0-1 Unit/Acre, Level, Front Yard, Lot 10000-19999 Sqft, Sprinkler System, Yard
- Fencing (Description): Block, Vinyl
Financial Considerations
- Price Per Sq. Ft.: $252.87
- Association Fee: $155
- Assoc Fee Freq.: Monthly
Disclosures and Reports
- Special Conditions: Standard
- Inclusions: Fridge, TV in the Living Room, Ecobee System including smart thermostat, door sensors, video doorbell
Listed by Exp Realty Of California Inc., Grace Saliente