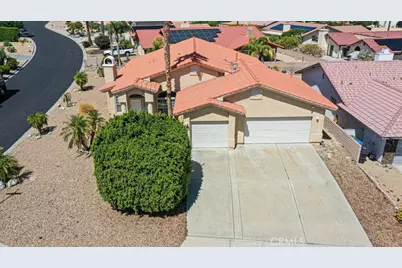
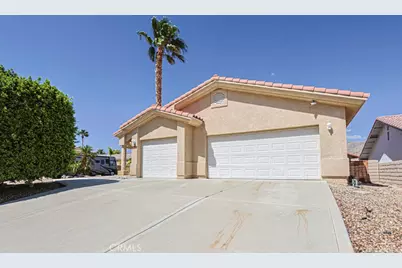
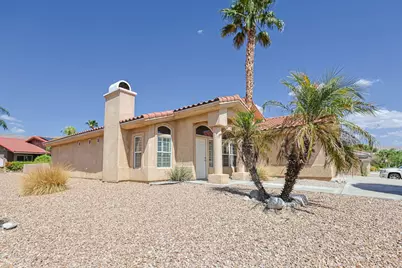
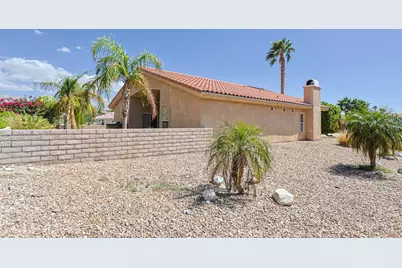
Full Property Details for 64586 Spyglass
General
- Price: $355,000
- HOA FEE: $507/month
- Status: Active
- Type: Single Family
- Source: MRMLS
- MLS ID: IG26204125
- Updated: 9/21/2026
- Days on Market: 6 days
- Added to Site: 6 day(s) ago
Interior
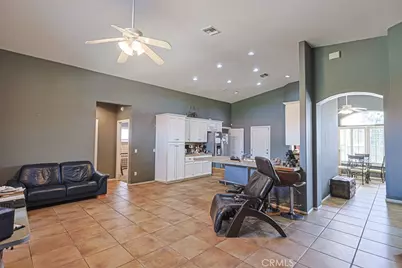
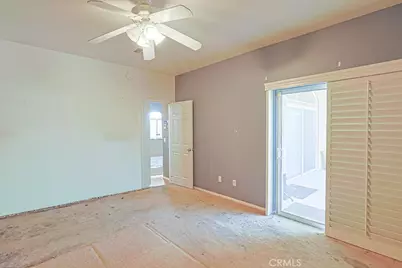
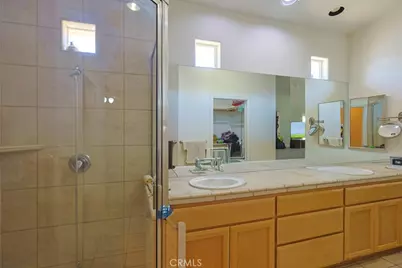
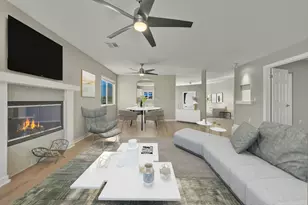
- Rooms/Areas: Primary Bedroom, All Bedrooms Down, Primary Bathroom
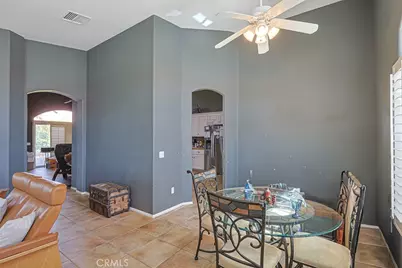
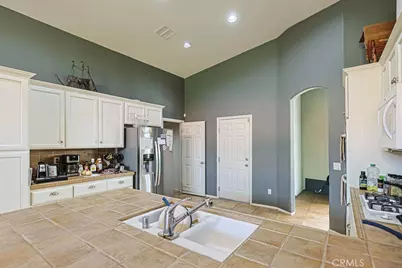
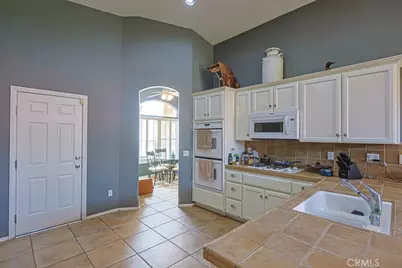
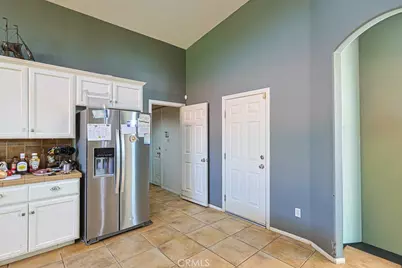
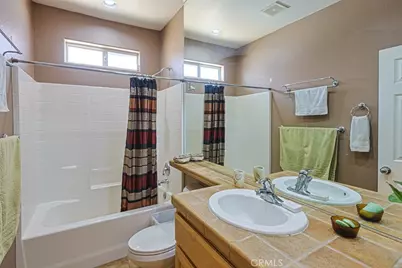
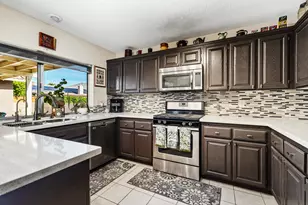
- Interior Features: High Ceilings, Recessed Lighting, Open Floorplan, Tile Counters
- Fireplace: Yes
- Fireplace(s): Gas, Wood Burning, Living Room
- Eating Areas: L-Shaped Dining Area
- Appliances: Gas Cooktop, Disposal, Double Oven, Dishwasher
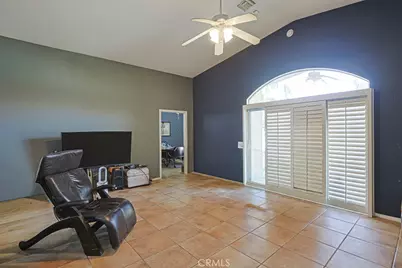
- Flooring: Tile, Carpet
Rooms
- Total Bathrooms: 2
- Full Bathrooms: 2
Additional Information
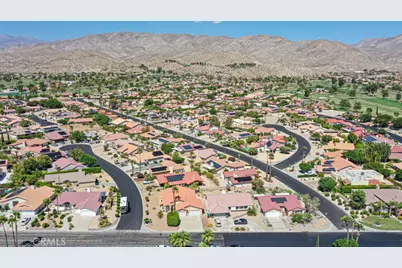
- Shared Amenities: Spa/Hot Tub, Management, Tennis Court(s), Pickleball, Pool, Meeting Room, Golf Course, Gym/Exercise Room
- Pool Description: Association, In-Ground
- Spa Description: Association, In-Ground
Exterior
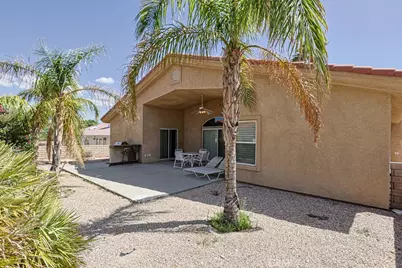
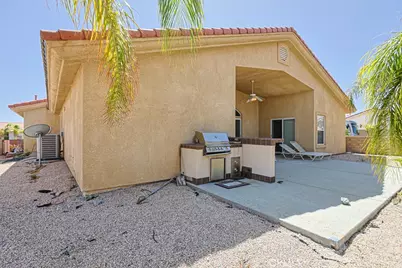
- Deck/Patio: Enclosed, Slab
Parking
- Garage: Yes
- Garage Spaces: 3
- Parking: Garage (Direct Access), Garage Faces Front
Location
- County: Riverside
- Subdivision: Other (OTHR)
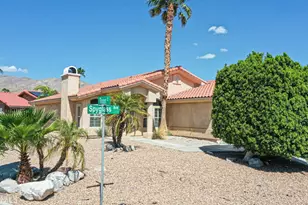
- Driving Directions: Corner of Spyglass and Troon CT
School Information
- School District: Palm Springs Unified
Community
- Community Features: Storm Drains, Sidewalks
- Assoc. Name: Mission Lakes
Heating & Cooling
- Cooling Type: Central Air
- Heating Type: Central
Utilities
- Sewer: Septic Type Unknown
- Water: Public
Structural Information
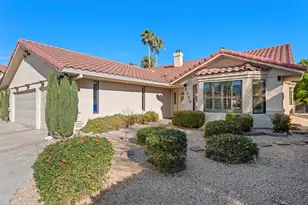
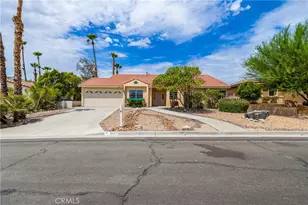
- Structure Type: Single Family Residence
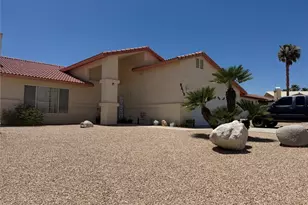
- Construction: Stucco
- Roof: Spanish Tile
- Common Walls: No Common Walls
- Windows: Plantation Shutters
- Entry Location: front
- Stories/Levels: One
- Stories Description: One
- Square Feet: 2,051
- Sq. Ft. Source: Assessor
- Year Built: 2002
- Year Built Source: Public Records
- Property Condition: Repairs (Cosmetic)
Lot Features
- Property View: Mountain(s), Peek-a-Boo
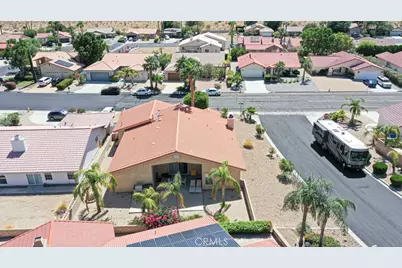
- Lot Size (Acres): 0.18
- Lot Size (Sq. Ft.): 7,841
- Lot Size Source: Assessor
- Lot Description: Corner Lot, 0-1 Unit/Acre
- Fencing (Description): Block
Financial Considerations
- Price Per Sq. Ft.: $173.09
- Association Fee: $507
- Assoc Fee Freq.: Monthly
Disclosures and Reports
- Special Conditions: Standard
- Inclusions: Furniture is negotiable
Listed by Exp Realty Of California Inc., Judith Sailors and Exp Realty Of Southern Ca. Inc, Elijah Bloom