This is a carousel with tiles that activate property listing cards. Use the previous and next buttons to navigate.
1/1
$2,700
This is a carousel with tiles that activate property listing cards. Use the previous and next buttons to navigate.
1/1
Property Description
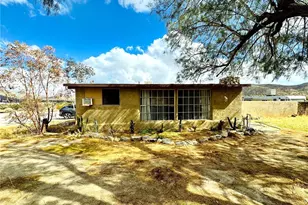
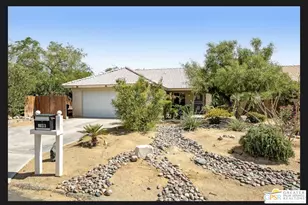
Freshly painted and move-in ready, this home is conveniently located near schools, a skate park, a fire station, and just steps from the bus stop, offering excellent convenience and accessibility. Small pets may be considered for an additional monthly fee.
Key Features:
High vaulted ceilings for a spacious and airy feel
Fully equipped kitchen with stove, refrigerator, dishwasher, and hardwood cabinets
Washer and dryer included for added convenience
Central air conditioning for year-round comfort
Open floor plan, perfect for entertaining or spending time with family
Separate living room and dining area
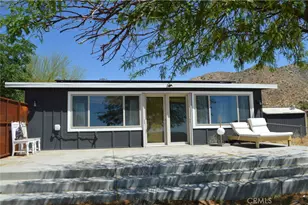
Private backyard for outdoor enjoyment
Ceiling fans for added comfort
Fenced/walled yard for privacy and security
Ample parking, including a 2-car garage and a total of 4 parking spaces
Garbage disposal for added convenience
Tenant Responsibilities:
Tenant pays all utilities, including water and electricity
Tenant is responsible for yard maintenance
No smoking allowed
Lease Terms:
12-month lease required
Option to renew for qualified tenants in good standing
First month's rent due at signing + $2,600 security deposit
Tenant responsible for all utilities (water, electricity, etc.)
Tenant responsible for yard maintenance
No smoking allowed
Tenant Screening Criteria
We are seeking responsible tenants who will maintain the property and pay rent on time. All applicants must meet the following:
Income:
Minimum household income of 2.5 3x the monthly rent
Verifiable income required (pay stubs, bank statements, or tax returns if self-employed)
Credit:
Preferred credit score of 680+
Lower scores may be considered with strong compensating factors
No recent bankruptcies, foreclosures, or housing-related collections
Rental History:
At least 2 years of positive rental history
No evictions or unlawful detainers
Positive landlord references required
Employment:
Minimum 6 months with current employer or consistent employment history
Background:
Background and credit check required for all applicants
No violent criminal history
Occupancy:
Occupancy limits follow local guidelines (generally 2 persons per bedroom)
Additional Requirements:
Valid government-issued ID
Renters insurance required prior to move-in
All applicants 18+ must apply and be screened
Applications reviewed on a first complete, first qualified basis
Submitting all documents upfront will speed up approval
Full Property Details
Full Property Details for 66023 4th St
General
- Rent: $2,700
- Status: Closed
- Type: Single Family
- Source: MRMLS
- MLS ID: OC26085085
- Added to Site: 127 day(s) ago
Rental Information
- Lease/Rent Term: 12 Months
Interior
- Rooms/Areas: Laundry, Kitchen, Living Room
- Fireplace: Yes
- Fireplace(s): Living Room
- Appliances: Refrigerator, Electric Range
- Furnishings: Unfurnished
- Flooring: Tile, Laminate
Rooms
Bathrooms
- Total Bathrooms: 2
- Full Bathrooms: 2
Bedrooms
- Total Bedrooms: 4
Other Rooms
- Laundry: Inside, Washer Included, Dryer Included
Additional Information
- Pool Description: None
- Spa Description: None
Exterior
- Deck/Patio: Open Patio
Parking
- Garage: Yes
- Garage Spaces: 2
- Parking: Garage, Driveway
Location
- County: Riverside
- Subdivision: Other (OTHR)
- Driving Directions: Near Desert Hot Springs High School
School Information
- School District: Palm Springs Unified
Heating & Cooling
- Cooling Type: Central Air
- Heating Type: Central
Utilities
- Sewer: Public Sewer
- Water: Public
Structural Information
- Roof: Tile
- Common Walls: No Common Walls
- Entry Floor Number: 1
- Entry Location: 1
- Stories/Levels: One
- Stories Description: One
- Square Feet: 1,743
- Sq. Ft. Source: Public Records
- Year Built: 2005
Lot Features
- Property View: None
- Lot Size (Acres): 0.15
- Lot Size (Sq. Ft.): 6,534
- Lot Size Source: Public Records
- Lot Description: 2-5 Units/Acre
- Fencing (Description): Brick
Financial Considerations
- Price Per Sq. Ft.: $1.55
- Security Deposit: $2,600
- Pet Deposit: $200
- Terms: 12 Months
Listed and Sold by Cal State Realty Services, Tiara Medley

Schools
Schools serving 66023 4th St
School District:Palm Springs Unified School District
| Name | Grades | Distance |
|---|---|---|
Bella Vista Elementary School, Desert Hot Springs, CA 65750 Avenida Jalisco, Desert Hot Springs, CA 92240 | K-5 | 1.1 mi |
Painted Hills Middle School 9250 Sonora Drive, Desert Hot Springs, CA 92240 | 6-8 | 1.2 mi |
Desert Hot Springs High School 65850 Pierson Boulevard, Desert Hot Springs, CA 92240 | 9-12 | 0.5 mi |
Disclaimer:
School attendance boundaries provided by ATTOM Data Solutions and are for reference only. Contact the school directly to verify enrollment eligibility.
Price History for 66023 4th St
Date
Details
Price
Change
Source
6/19/2026
Sold
$2,700
3.85%
MLS
4/22/2026
Listed
$2,600
—
MLS
Disclaimer: Historical sales information is derived from public records provided by the county offices. Information is not guaranteed and should be independently verified.
66023 4th Street, Desert Hot Springs, CA 92240 (MLS# OC26085085) is a Single Family property that was sold at $2,700 on June 19, 2026. Want to learn more about 66023 4th Street? Do you have questions about finding other real estate for sale or rent in Desert Hot Springs? You can browse all Desert Hot Springs rentals or contact a Coldwell Banker agent to request more information.