This is a carousel with tiles that activate property listing cards. Use the previous and next buttons to navigate.
1/1
$2,500
This is a carousel with tiles that activate property listing cards. Use the previous and next buttons to navigate.
1/1
Property Description
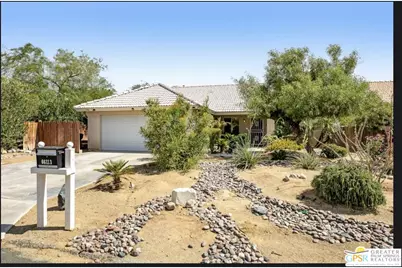
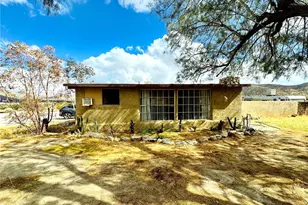
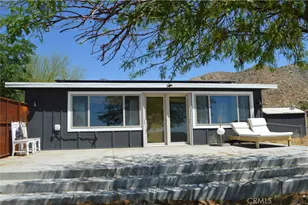
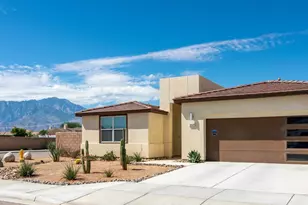
**PAID SOLAR PANELS!!!** This stunning 3-bedroom, 2-bathroom home features exceptional upgrades and a perfect blend of modern design and a warm, inviting atmosphere. As you step inside, you'll find numerous windows that fill the main living space with natural light. Cozy up around the beautiful stone fireplace on chilly evenings; the ambiance is ideal for both relaxation and entertaining. One of the bedrooms has been converted into an office space, providing valuable versatility. The master bathroom offers a walk-in shower with tiled walls and top-of-the-line fixtures, while the hallway bathroom features white quartz countertops and a bright, spacious design. The chef's kitchen has been fully remodeled with ample cabinets, white quartz countertops, and direct access to the dining room. This property is equipped with a new smart automatic sprinkler system and automatic landscaping lights, all complemented by well-manicured front and backyard landscaping. The outdoor area is perfect for entertaining or enjoying privacy, featuring an open patio, lush green grass, and mature trees. This serene outdoor oasis also includes an above-ground Jacuzzi, making it ideal for hosting BBQs and family gatherings.
Full Property Details
Full Property Details for 66113 14th St
General
- Rent: $2,500
- Status: Closed
- Type: Single Family
- Source: CLAW
- MLS ID: 26839061PS
- Added to Site: 93 day(s) ago
Rental Information
- Lease/Rent Term: 1+Year
- Rent Includes: Gardener, Trash Collection
- Rent Excludes: All of the utilities
- Not Included: utilities
Interior
- Rooms/Areas: Breakfast Area, Entry, Family Room, Primary Bedroom, Separate Family Room, Patio Open, Patio Covered, Dining Area, Den/Office, Living Room
- Interior Features: Cathedral-Vaulted Ceilings, Drywall Walls, Hot Tub, High Ceilings (9 Feet+)
- Fireplace: Yes
- Number of Fireplaces: 1
- Eating Areas: Breakfast Area, Dining Area
- Cooking Appliances: Free Standing Gas, Oven
- Furnishings: Unfurnished
- Flooring: Ceramic Tile
Rooms
Bathrooms
- Total Bathrooms: 2
- Full Bathrooms: 2
Bedrooms
- Total Bedrooms: 3
Other Rooms
- Family Room: 1
- Laundry: Inside
Additional Information
- Shared Amenities: None
- Pool Description: None
- Spa: Yes
- Spa Description: Above-Ground
- Security/Safety: None
Exterior
- Deck/Patio: Open Patio
Parking
- Garage: Yes
- Garage Spaces: 2
- Covered Spaces: 2
- Garage Description: Attached, Driveway
Location
- Area: Desert Hot Springs
- County: Riverside
- Cross Streets: West Drive
- Driving Directions: West Drive and 14th Street
- Direction Faces: South
School Information
- School District: Palm Springs Unified
Community
- Pet Restrictions: Call For Rules
Heating & Cooling
- Cooling Type: Ceiling Fan, Central, Wall Unit(s)
- Heating Type: Central
Utilities
- Sewer: In Connected and Paid
- Water: Water District
Structural Information
- Architectural Style: A-Frame
- Structure Type: Single Family Residence
- Exterior Const.: Concrete, Hard Coat
- Basement Desc.: Slab
- Foundation: Slab
- Roof: Asphalt
- Common Walls: Attached
- Windows: Window Blinds
- Disability Access: None
- Stories/Levels: 1
- Square Feet: 1,219
- Sq. Ft. Source: Vendor Enhanced
- Year Built: 2004
- Year Built Source: Assessor
- Property Condition: Updated/Remodeled
- Other Struct. Feat.: High Ceilings (9 Feet+), Energy Efficient
Lot Features
- Property View: Mountains
- Lot Size (Acres): 0.19
- Lot Size: 8276
- Lot Size Source: Vendor Enhanced
- Irrigation System: Sprinkler System, Drip System, Sprinkler Timer, Front, Rear, Side
- Zoning: R1
- Lot Description: Fenced, Fenced Yard, Landscaped, Exterior Security Lights, Lawn, Street Asphalt, Street Paved, Back Yard, Front Yard, Yard
- Fencing (Description): Redwood
Financial Considerations
- Price Per Sq. Ft.: $2.05
- Security Deposit: $2,500
- Assessment Year: 2004
- Tenant Pays: Cable TV, Gas, Move Out Fee, Water, Move In Fee, Other, Pool Service, Electricity
Disclosures and Reports
- Inclusions: Sewer and Trash Services
- Disclosures/Reports: None
- APN: 639-031-009
Listed and Sold by Horizon Real Estate, Ed Rush

Schools
Schools serving 66113 14th St
School District:Palm Springs Unified School District
| Name | Grades | Distance |
|---|---|---|
Bella Vista Elementary School, Desert Hot Springs, CA 65750 Avenida Jalisco, Desert Hot Springs, CA 92240 | K-5 | 0.6 mi |
Painted Hills Middle School 9250 Sonora Drive, Desert Hot Springs, CA 92240 | 6-8 | 0.7 mi |
Desert Hot Springs High School 65850 Pierson Boulevard, Desert Hot Springs, CA 92240 | 9-12 | 0.9 mi |
Disclaimer:
School attendance boundaries provided by ATTOM Data Solutions and are for reference only. Contact the school directly to verify enrollment eligibility.
Price History for 66113 14th St
Date
Details
Price
Change
Source
7/29/2026
Sold
$2,500
—
MLS
5/26/2026
Listed
$2,500
—
MLS
Disclaimer: Historical sales information is derived from public records provided by the county offices. Information is not guaranteed and should be independently verified.
66113 14th St, Desert Hot Springs, CA 92240 (MLS# 26839061PS) is a Single Family property that was sold at $2,500 on July 29, 2026. Want to learn more about 66113 14th St? Do you have questions about finding other real estate for sale or rent in Desert Hot Springs? You can browse all Desert Hot Springs rentals or contact a Coldwell Banker agent to request more information.