This is a carousel with tiles that activate property listing cards. Use the previous and next buttons to navigate.
1/40
$796,660 Just Listed
This is a carousel with tiles that activate property listing cards. Use the previous and next buttons to navigate.
1/40
Property Description
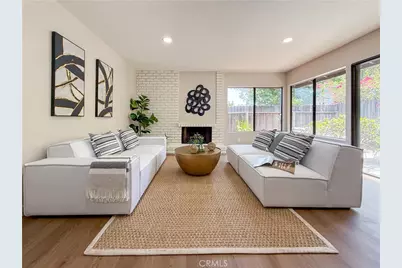
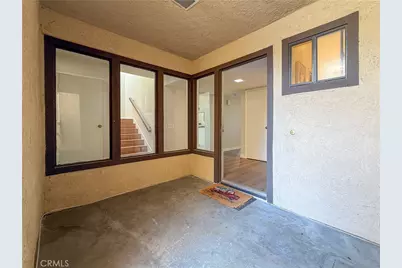
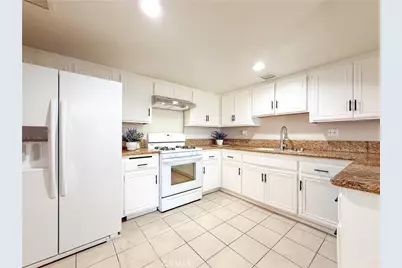
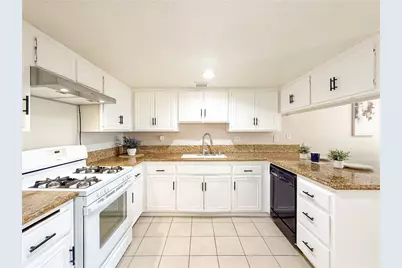
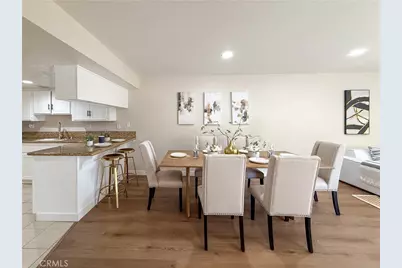
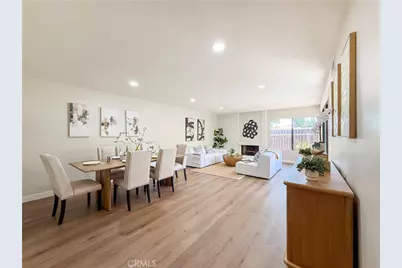
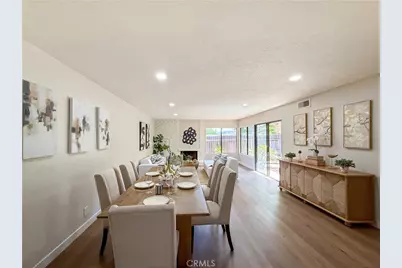
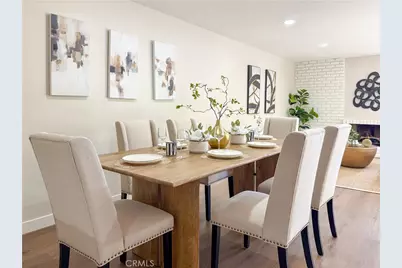
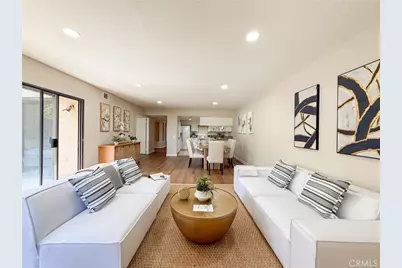
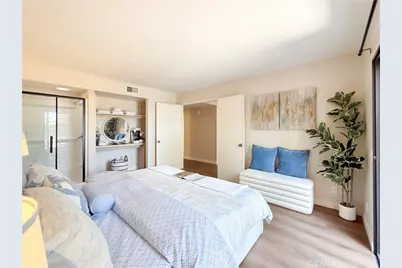
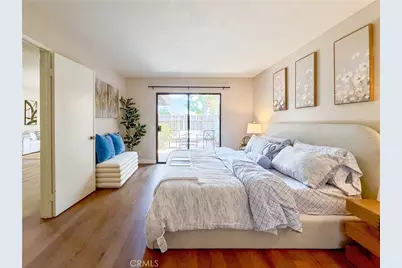
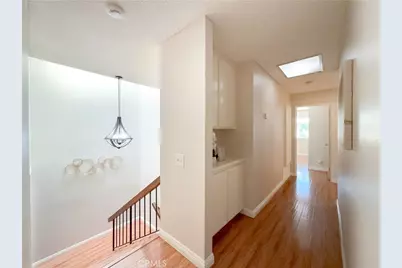
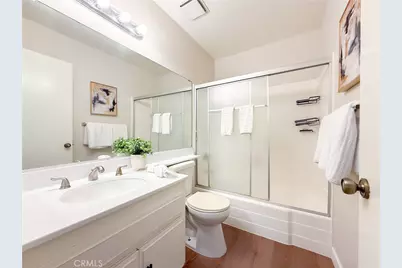
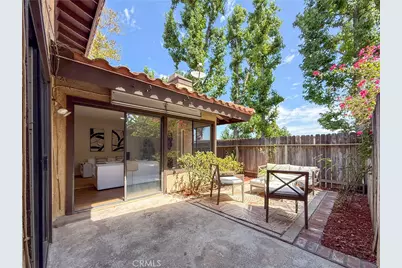
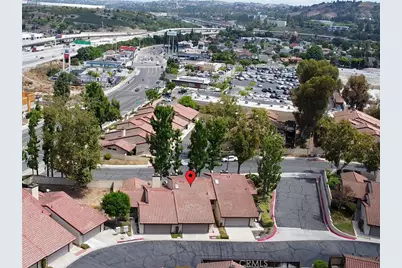
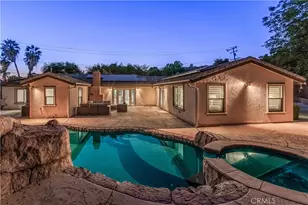
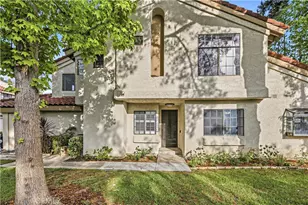
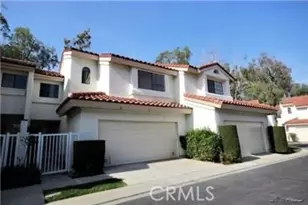
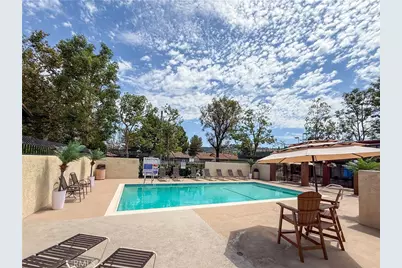
WALNUT VALLEY UNIFIED SCHOOL DISTRICT! HOA include: Water, Trash, Pool, Insurance,Spa/Hot Tub, Barbecue, Tennis Court(s), and etc. Located in the desirable Cross Keys community of Diamond Bar, this spacious 4-bedroom, 3-full-bath home features a highly functional floor plan with one bedroom and full bath downstairs-perfect for guests, extended family, or a home office. The home features a private entrance and courtyard, offering a welcoming sense of privacy from the moment you arrive. The spacious kitchen with breakfast bar makes everyday meals and casual gatherings easy, while the living area with fireplace creates a warm and comfortable space to relax. The upstairs primary suite provides a peaceful retreat, and the attached 2-car garage, garage laundry area, and private outdoor courtyard add convenience and flexibility to everyday living. HOA dues include water, trash, exterior insurance, limited roof repair, plus access to the community pool, spa, tennis courts, clubhouse, BBQ area, and greenbelts. Conveniently located walking distancts to Hannam Chain Market, Schools,Target, restaurants, shopping, fitness centers, medical offices, and Metrolink, with easy access to the 57 and 60 freeways. A wonderful opportunity to own a spacious home in a prime Diamond Bar location.
Full Property Details
Full Property Details for 1034 E Romney Dr
General
- Price: $796,660
- HOA FEE: $380/month
- Status: Active
- Type: Condo
- Source: MRMLS
- MLS ID: TR26186808
- Updated: 9/5/2026
- Days on Market: 1 days
- Added to Site: 1 day(s) ago
Interior
- Rooms/Areas: Primary Bedroom, Kitchen, Great Room, Living Room, Main Floor Bedroom, Family Room, Primary Suite, Converted Bedroom
- Interior Features: In-Law Floorplan, Cathedral Ceiling(s)
- Fireplace: Yes
- Fireplace(s): Gas, Living Room
- Eating Areas: Breakfast Counter/Bar
- Appliances: Convection Oven, Disposal, Dishwasher
- Flooring: Vinyl, Wood
Rooms
Bathrooms
- Total Bathrooms: 3
- Full Bathrooms: 3
Bedrooms
- Total Bedrooms: 4
Other Rooms
- Laundry: Gas Dryer Hookup, In Garage
Additional Information
- Shared Amenities: Insurance, Sport Court, Water, Tennis Court(s), Pool, Trash, Barbecue, Clubhouse, Spa/Hot Tub, Pest Control
- Pool Description: Association, Community
- Spa Description: Association, Community
Exterior
- Deck/Patio: Concrete
Parking
- Garage: Yes
- Garage Spaces: 2
- Parking: Garage (Direct Access), Garage (Single Door), Garage Door Opener
Location
- County: Los Angeles
- Driving Directions: Golden Springs Dr
School Information
- School District: Walnut Valley Unified
Community
- Community Features: Street Lights
- Assoc. Name: Action Property Management
Heating & Cooling
- Cooling Type: Central Air
- Heating Type: Central
Utilities
- Sewer: Public Sewer
- Water: Public
Structural Information
- Structure Type: Condominium
- Common Walls: 2 Common Walls (or More)
- Windows: Skylight(s)
- Entry Location: 1
- Stories/Levels: Two
- Stories Description: Two
- Square Feet: 1,846
- Sq. Ft. Source: Assessor
- Year Built: 1980
- Year Built Source: Public Records
- Property Condition: Turnkey
Unit Information
- Units in Complex: 140
Lot Features
- Property View: Neighborhood, Hills
- Lot Size (Acres): 0.053
- Lot Size (Sq. Ft.): 2,308
- Lot Size Source: Assessor
- Lot Description: 0-1 Unit/Acre, Yard
- Fencing (Description): Wood
Financial Considerations
- Price Per Sq. Ft.: $431.56
- Association Fee: $380
- Assoc Fee Freq.: Monthly
Disclosures and Reports
- Special Conditions: Standard
Listed by Re/Max Top Producers, Sunny Sheng

Get Pre-Approved Today
Schools
Schools serving 1034 E Romney Dr
School District:Walnut Valley Unified School District
| Name | Grades | Distance |
|---|---|---|
Walnut Elementary School, Walnut, CA 841 Glenwick Avenue, Walnut, CA 91789 | K-5 | 0.5 mi |
South Pointe Middle School 20671 Larkstone Drive, Walnut, CA 91789 | 6-8 | 0.5 mi |
Diamond Bar High School 21400 Pathfinder Road, Diamond Bar, CA 91765 | 9-12 | 1.4 mi |
Disclaimer:
School attendance boundaries provided by ATTOM Data Solutions and are for reference only. Contact the school directly to verify enrollment eligibility.
Price & Sales History for 1034 E Romney Dr
Date
Details
Price
Change
Source
9/04/2026
Listed
$796,660
0.84%
MLS
4/15/2023
Sold
$790,000
—
Public Record
Disclaimer: Historical sales information is derived from public records provided by the county offices. Information is not guaranteed and should be independently verified.
Tax History
Tax History for 1034 E Romney Dr
Year
Property Taxes
Change
Tax Assessment
Change
2025
$10,351
—
$838,353
2%
2025
$10,351
49%
$821,915
48%
2023
$6,928
2%
$554,116
2%
2022
$6,783
2%
$543,252
2%
2021
$6,655
1%
$532,601
1%
2020
$6,565
2%
$527,141
2%
2019
$6,440
4%
$516,806
2%
2018
$6,206
5%
$506,674
2%
2017
$5,923
3%
$496,740
2%
2016
$5,747
99%
$487,000
114%
2015
$2,891
—
$228,054
2%
2014
$2,897
1%
$223,588
—
2013
$2,869
—
$222,579
—
Disclaimer: Historical tax information is derived from public records provided by the county offices. Information is not guaranteed and should be independently verified.
Estimate the Cost
Estimate the Cost for 1034 E Romney Dr
1034 E Romney Drive, Diamond Bar, CA 91789 (MLS# TR26186808) is a Condo property with 4 bedrooms and 3 full bathrooms. 1034 E Romney Drive is currently listed for $796,660 and was received on September 04, 2026. Want to learn more about 1034 E Romney Drive? Do you have questions about finding other Condo real estate for sale in Diamond Bar? You can browse all Diamond Bar real estate or contact a Coldwell Banker agent to request more information.