This is a carousel with tiles that activate property listing cards. Use the previous and next buttons to navigate.
1/1
$1,370,000
This is a carousel with tiles that activate property listing cards. Use the previous and next buttons to navigate.
1/1
Property Description
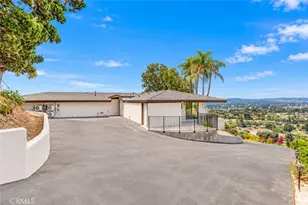
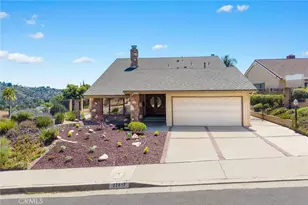
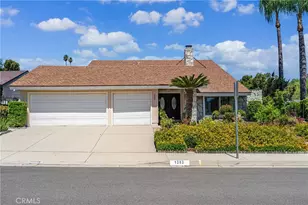
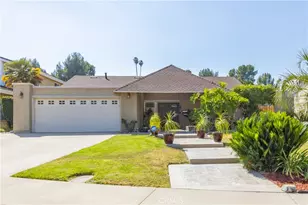
Are you looking for a one-story home with a spacious yard and panoramic view? This is the one! This home is sited on a private lot on over a third of an acre with usability! The property has been meticulously maintained and upgraded over the years, it is truly move-in condition. The covered front porch welcomes you to a custom double door entry. High ceilings, wood shutters, recessed lights, and wood floors go through most of the living areas and bedrooms. A family room is currently configured as a dining area, it is open to the kitchen- which is fully remodeled w/newer cabinets, granite counter tops, stainless steel appliances...The formal dining room is bright and adjacent to the living room and kitchen. The living room has a beautiful fireplace and a sliding door to the back yard entertainment paradise! Down the hallway are 3 bedrooms and an office (was a 4th bedroom). Both bathrooms are remodeled with beautiful materials: tiled showers, new toilets, cabinets, and sinks. The primary bedroom has vaulted ceilings and a sliding door to the backyard. Rich wood floors are in all of the bedrooms and the office. The office has a built-in desk and arched entry way. Put back you will be truly impressed with the size of the yard and the privacy provided. Distant views are of the Country Estates and city lights. The drought tolerant yard is easy to maintain. Multiple hose bibs are around the yard. A large seating area by the outdoor chimney offers views that will captivate you. There is plenty of room for construction of an adu. Gated small rv parking- but this can be made much larger by adding a retainer wall to the slope. Walk to the Chaparral middle and Maple Hill elementary schools. Diamond Bar High is one of the best in the state. It is hard to find a better school district than Walnut Valley. Diamond Bar offers a fabulous community center, parks, and shopping! Diamond Bar's motto is "Country Living". Come by and take a look at this fabulous property!
Full Property Details
Full Property Details for 1316 Indian Well Dr
General
- Sold For: $1,370,000
- Status: Closed
- Type: Single Family
- Source: MRMLS
- MLS ID: TR26071705
- Added to Site: 105 day(s) ago
Interior
- Rooms/Areas: Separate Family Room, All Bedrooms Down, Living Room
- Interior Features: Unfurnished, Ceiling Fan(s), Recessed Lighting, Open Floorplan, Cathedral Ceiling(s), Granite Counters
- Fireplace: Yes
- Fireplace(s): Gas, Wood Burning, Gas Starter, Living Room
- Eating Areas: Dining Room
- Appliances: Water Heater, Disposal, Microwave, Water Heater Central, Vented Exhaust Fan, Water Line to Refrigerator, Electric Cooktop
- Flooring: Tile, Wood, Laminate
Rooms
Bathrooms
- Total Bathrooms: 2
- Full Bathrooms: 2
Bedrooms
- Total Bedrooms: 4
Other Rooms
- Laundry: In Garage
Additional Information
- Pool Description: None
- Spa Description: None
Exterior
- Deck/Patio: Front Porch, Concrete
Parking
- Garage: Yes
- Garage Spaces: 2
- Parking: Garage, Driveway Up Slope From Street, Garage (Direct Access), RV Access/Parking, Garage Faces Front, Driveway, Garage Door Opener, Garage (Two Doors), RV (Gated)
Location
- County: Los Angeles
- Driving Directions: Maple Hill to Indian Well
- Direction Faces: North
School Information
- School District: Walnut Valley Unified
- Elementary School: MAPHIL
- Middle School: CHAPAR2
- High School: DIABAR
Community
- Community Features: Gutters, Curbs, Street Lights, Storm Drains
Heating & Cooling
- Cooling Type: Central Air
- Heating Type: Fireplace(s), Natural Gas, Forced Air, Central
Utilities
- Sewer: Sewer Paid, Public Sewer
- Water: Public
Structural Information
- Architectural Style: Traditional
- Structure Type: Single Family Residence
- Construction: Frame, Stucco, Drywall Walls
- Foundation: Slab
- Roof: Concrete, Tile
- Common Walls: No Common Walls
- Windows: Shutters, Double-Pane Windows, Custom Covering, Blinds
- Doors: Sliding Doors, Double-Door Entry, Panel Doors
- Entry Location: 1
- Stories/Levels: One
- Stories Description: One
- Square Feet: 1,600
- Sq. Ft. Source: Assessor
- Year Built: 1979
- Year Built Source: Assessor
- Property Condition: Turnkey
Lot Features
- Property View: City Lights, Neighborhood, Hills, Panoramic
- Lot Size (Acres): 0.3744
- Lot Size Source: Assessor
- Lot Description: Landscaped, Irregular Lot, Lot 10000-19999 Sqft, Corners Marked, Yard
- Fencing (Description): Block, Good Condition, Wrought Iron
Financial Considerations
- Price Per Sq. Ft.: $856.25
Disclosures and Reports
- Special Conditions: Standard
Listed by Coldwell Banker Tri-Counties R, Ty Courtney Wallace
Sold by Chang Sheng Realty, PING MAO

Get Pre-Approved Today
Schools
Schools serving 1316 Indian Well Dr
School District:Walnut Valley Unified School District
| Name | Grades | Distance |
|---|---|---|
Maple Hill Elementary School 1350 Maple Hill Road, Diamond Bar, CA 91765 | K-5 | 0.2 mi |
Chaparral Middle School, Diamond Bar, CA 1408 Spruce Tree Drive, Diamond Bar, CA 91765 | 6-8 | 0.3 mi |
Diamond Bar High School 21400 Pathfinder Road, Diamond Bar, CA 91765 | 9-12 | 1.7 mi |
Disclaimer:
School attendance boundaries provided by ATTOM Data Solutions and are for reference only. Contact the school directly to verify enrollment eligibility.
Price & Sales History for 1316 Indian Well Dr
Date
Details
Price
Change
Source
6/03/2026
Sold
$1,370,000
-2%
MLS
4/03/2026
Listed
$1,398,000
—
MLS
Disclaimer: Historical sales information is derived from public records provided by the county offices. Information is not guaranteed and should be independently verified.
1316 Indian Well Drive, Diamond Bar, CA 91765 (MLS# TR26071705) is a Single Family property that was sold at $1,370,000 on June 03, 2026. Want to learn more about 1316 Indian Well Drive? Do you have questions about finding other Single Family real estate for sale in Diamond Bar? You can browse all Diamond Bar real estate or contact a Coldwell Banker agent to request more information.