This is a carousel with tiles that activate property listing cards. Use the previous and next buttons to navigate.
1/1
$1,735,000
This is a carousel with tiles that activate property listing cards. Use the previous and next buttons to navigate.
1/1
Property Description
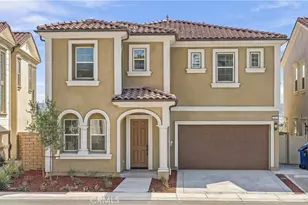
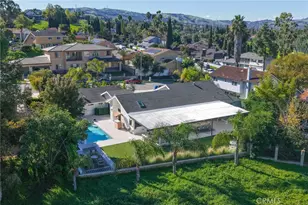
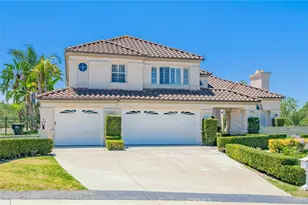
Elegant and luxurious 9 Years new home. Located in a prestigious, south points security gated community with award winning Walnut Valley Unified school district and walking distance to South Point Middle School.
New upgraded vinyl floorings in first floor. New crown molding. New landscaping in side yard & back Yard. Wood shutter through-out Most of windows.
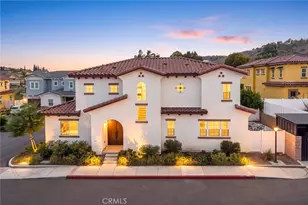
This stunning 3 Levels home featuring 5 bedrooms, 4 full bathrooms and 2 half bathrooms.
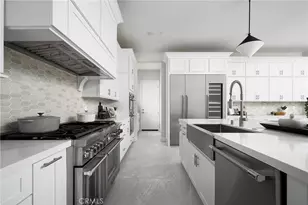
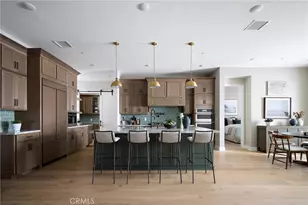
Open concept layout for Great room, in first floor offers classy living and dining Area. One bedroom suite plus Guest Powder Room and kitchen all in the first floor. The gourmet kitchen features granite counter tops, large Center Island with bar counter, Built-in refrigerators, stainless steel, appliances 6 burner stove, Double oven, microwave spacious and luxurious primary bedroom suite on the second floor boasts a walk-in closet and private balcony. The primary bathroom features a dual vanities, granite counter tops; modern bath tub and separate shower room.
Another Jack & Jill Bedroom share one full bath room. The Individual laundry room are located in second floor with sink and cabinets.
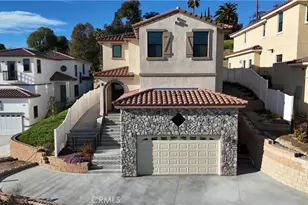
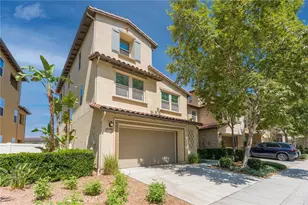
The third floor featuring a spacious entertainment room with large cover balcony, that provides a relaxing outdoor space. One Bedroom suite with picture windows, which can enjoy the city view. Beautiful new landscaping easy to maintenance. Additional highlights include: Dual zoned central air conditioning and heating, two attached garage, smart home technology, smart lock. Tile roof. Leased Solar Panel.
Convenient Location close to South Point Jr High Shopping Center, restaurants, park and easy access to FWY 60 & 57.
Lot size 38,344 sqft is Assessor public record. Average estimate may 4,258 sqft for lot size. Buyer needs verify themselves with City and County.
Full Property Details
Full Property Details for 20608 Shepherd Hills Dr
General
- Sold For: $1,735,000
- HOA FEE: $310/month
- Status: Closed
- Type: Single Family
- Source: MRMLS
- MLS ID: TR25260418
- Added to Site: 295 day(s) ago
Interior
- Rooms/Areas: Jack & Jill, Walk-In Closet, Primary Bedroom, Laundry, Kitchen, Great Room, Main Floor Bedroom, Primary Bathroom, Game Room
- Interior Features: Balcony, Recessed Lighting
- Fireplace(s): None
- Eating Areas: Breakfast Counter/Bar, In Kitchen
- Appliances: 6 Burner Stove, Refrigerator, Gas Oven, Dishwasher
- Flooring: Tile, Carpet, Wood
Rooms
Bathrooms
- Total Bathrooms: 6
- Full Bathrooms: 4
- Half Bathrooms: 2
Bedrooms
- Total Bedrooms: 5
Other Rooms
- Laundry: Individual Room, Upper Level
Additional Information
- Shared Amenities: Maintenance Front Yard, Controlled Access
- Pool Description: None
- Spa Description: None
Exterior
- Deck/Patio: Covered
Parking
- Garage: Yes
- Garage Spaces: 2
- Parking: Garage (Direct Access)
Location
- County: Los Angeles
- Driving Directions: south on lemon, left on blackhawk Dr, left on larkstone, right on shepherd hills
School Information
- School District: Walnut Valley Unified
- Elementary School: WALNUT
- Middle School: SOUPOI
- High School: DIABAR
Community
- Community Features: Curbs, Street Lights, Sidewalks
- Assoc. Name: seabreeze managment
Heating & Cooling
- Cooling Type: Dual, Central Air
- Heating Type: Central
Utilities
- Sewer: Public Sewer
- Water: Public
Structural Information
- Structure Type: Single Family Residence
- Builder: Lennar
- Roof: Tile
- Common Walls: No Common Walls
- Entry Location: Front door
- Stories/Levels: Three Or More
- Stories Description: Three Or More
- Square Feet: 3,551
- Sq. Ft. Source: Assessor
- Year Built: 2017
- Year Built Source: Assessor
Lot Features
- Property View: Hills
- Lot Size (Acres): 0.8803
- Lot Size Source: Assessor
- Zoning: LCRPD10000
- Lot Description: Landscaped, Back Yard
Green Features
- Energy Generation: Solar
Financial Considerations
- Price Per Sq. Ft.: $488.59
- Association Fee: $310
- Assoc Fee Freq.: Monthly
Disclosures and Reports
- Special Conditions: Standard
Listed by ReMax Elite Realty, Nancy Liu
Sold by 168 Realty Inc., William Wu

Get Pre-Approved Today
Schools
Schools serving 20608 Shepherd Hills Dr
School District:Walnut Valley Unified School District
| Name | Grades | Distance |
|---|---|---|
Walnut Elementary School, Walnut, CA 841 Glenwick Avenue, Walnut, CA 91789 | K-5 | 0.9 mi |
South Pointe Middle School 20671 Larkstone Drive, Walnut, CA 91789 | 6-8 | 0.4 mi |
Diamond Bar High School 21400 Pathfinder Road, Diamond Bar, CA 91765 | 9-12 | 1 mi |
Disclaimer:
School attendance boundaries provided by ATTOM Data Solutions and are for reference only. Contact the school directly to verify enrollment eligibility.
Price & Sales History for 20608 Shepherd Hills Dr
Date
Details
Price
Change
Source
8/17/2026
Sold
$1,735,000
-5.6%
MLS
2/24/2026
Price Reduced
$1,838,000
-2.75%
MLS
11/21/2025
Listed
$1,890,000
—
MLS
Disclaimer: Historical sales information is derived from public records provided by the county offices. Information is not guaranteed and should be independently verified.
20608 Shepherd Hills Dr, Diamond Bar, CA 91789 (MLS# TR25260418) is a Single Family property that was sold at $1,735,000 on August 17, 2026. Want to learn more about 20608 Shepherd Hills Dr? Do you have questions about finding other Single Family real estate for sale in Diamond Bar? You can browse all Diamond Bar real estate or contact a Coldwell Banker agent to request more information.