This is a carousel with tiles that activate property listing cards. Use the previous and next buttons to navigate.
1/20
$799,000 Just Listed
This is a carousel with tiles that activate property listing cards. Use the previous and next buttons to navigate.
1/20
Property Description
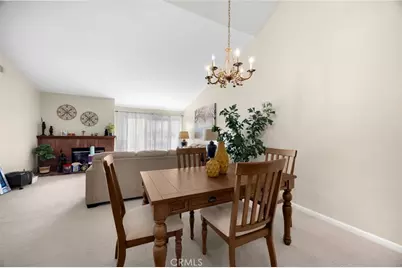
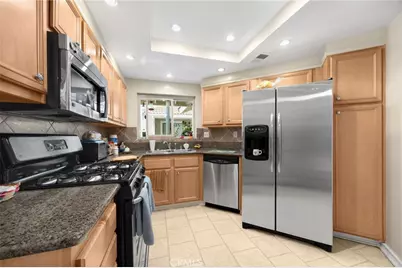
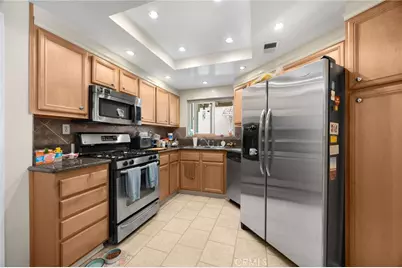
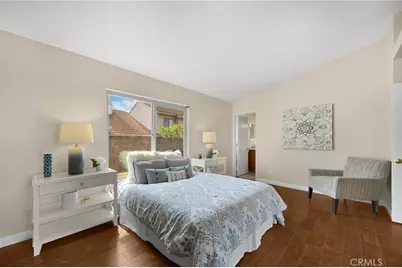
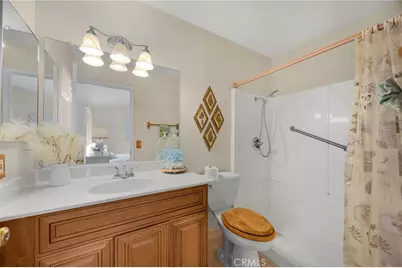
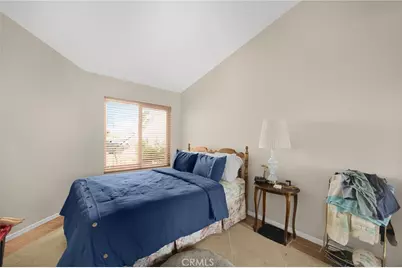
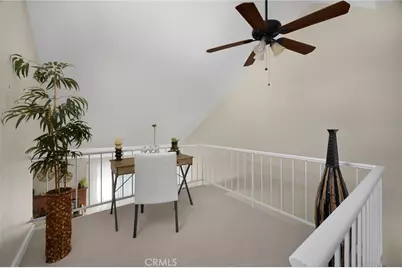
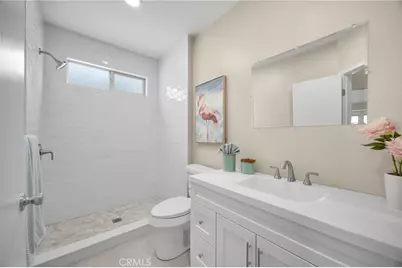
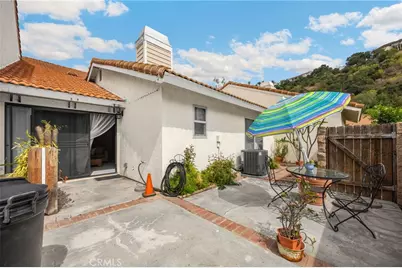
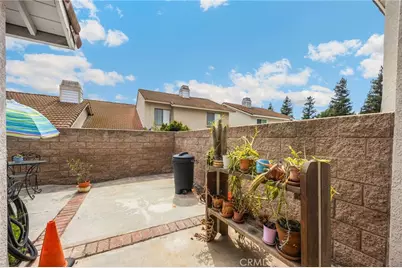
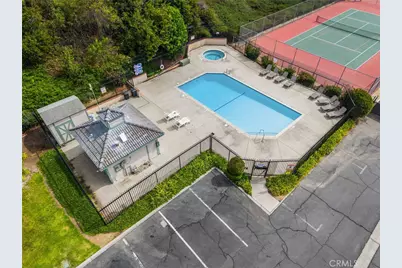
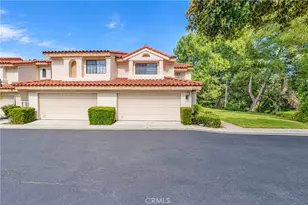
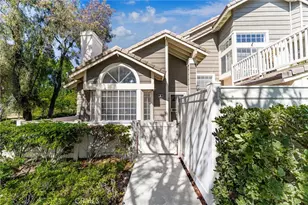
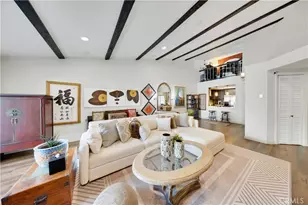
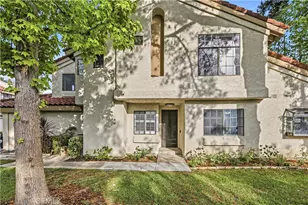
THIS HOME IS A MUST SEE!! Located in the heart of Diamond Bar! This beautiful home features a bright and open floorplan with 4 bedrooms, 3 bathrooms with 1,619 square feet of spacious living space. You are welcomed into the living room at the entry that features high ceilings, a cozy fireplace, and a slider for natural lighting and is adjacent to the dining room area that makes it great for entertaining. The beautifully designed kitchen has plenty of cabinetry for storage, gas range with overhead microwave, stainless steel appliances, recessed lighting and breakfast nook. This floorplan also features TWO DOWNSTAIRS BEDROOMS INCLUDING A PRIMARY SUITE. Downstairs Primary Suite features large window for natural lighting, beautiful flooring, mirrored closets and beautiful ensuite bathroom. The second bedroom, which is located across the hall, includes high ceilings, plenty of closet room and is next to a beautiful bathroom with shower. Upstairs features a loft area which is a great area for an office or sitting area, TWO additional bedrooms with high ceilings and plenty of closet space and a beautiful bathroom. Additional features of the home include a 2-car garage with storage, and a large patio area. Access to a well-maintained community with HOA coverage for water, trash, exterior maintenance and landscaping, pool and spa and tennis courts. Prime location close to top-rated schools, shopping, dining, and major freeways. This is one you don't want to miss!
Full Property Details
Full Property Details for 2119 Dublin Ln #2
General
- Price: $799,000
- HOA FEE: $530/month
- Status: Active
- Type: Condo
- Source: MRMLS
- MLS ID: PW26178171
- Updated: 8/15/2026
- Days on Market: 1 days
- Added to Site: 1 day(s) ago
Interior
- Rooms/Areas: Walk-In Closet, Primary Bedroom, Entry, Main Floor Primary Bedroom, Kitchen, Living Room, Main Floor Bedroom, Loft, Primary Bathroom
- Interior Features: High Ceilings, Ceiling Fan(s), Recessed Lighting, Open Floorplan, Cathedral Ceiling(s), Granite Counters
- Fireplace: Yes
- Fireplace(s): Living Room
- Eating Areas: In Living Room, Area
- Appliances: Water Heater, Disposal, Microwave, Gas Range, Dishwasher
- Flooring: Tile, Carpet, Laminate
Rooms
Bathrooms
- Total Bathrooms: 3
- Full Bathrooms: 3
Bedrooms
- Total Bedrooms: 4
Other Rooms
- Laundry: In Garage
Additional Information
- Shared Amenities: Water, Tennis Court(s), Pool, Trash, Spa/Hot Tub, Maintenance Grounds
- Pool Description: Association
- Spa Description: Association
Exterior
- Deck/Patio: Patio
Parking
- Garage: Yes
- Garage Spaces: 2
- Parking: Garage, Garage (Direct Access)
Location
- County: Los Angeles
- Driving Directions: Cross Streets: Diamond Bar Blvd and Kiowa Crest
School Information
- School District: Walnut Valley Unified
- Elementary School: EVERGR
- Middle School: CHAPAR2
- High School: DIABAR
Community
- Community Features: Street Lights
- Assoc. Name: Lordon
Heating & Cooling
- Cooling Type: Central Air
- Heating Type: Fireplace(s), Central
Utilities
- Sewer: Public Sewer
- Water: Public
Structural Information
- Structure Type: Condominium
- Common Walls: 1 Common Wall
- Windows: Drapes
- Entry Location: Main
- Stories/Levels: Two
- Stories Description: Two
- Square Feet: 1,619
- Sq. Ft. Source: Assessor
- Year Built: 1989
- Year Built Source: Assessor
Unit Information
- Units in Complex: 109
Lot Features
- Property View: None
- Lot Size (Acres): 22.9803
- Lot Size (Sq. Ft.): 1,001,024
- Lot Size Source: Assessor
Financial Considerations
- Price Per Sq. Ft.: $493.51
- Association Fee: $530
- Assoc Fee Freq.: Monthly
Disclosures and Reports
- Special Conditions: Standard
Listed by ERA North Orange County, Darryl Jones

Get Pre-Approved Today
Schools
Schools serving 2119 Dublin Ln #2
School District:Walnut Valley Unified School District
| Name | Grades | Distance |
|---|---|---|
Evergreen Elementary School, Diamond Bar, CA 2450 S. Evergreen Springs, Diamond Bar, CA 91765 | K-5 | 0.7 mi |
Chaparral Middle School, Diamond Bar, CA 1408 Spruce Tree Drive, Diamond Bar, CA 91765 | 6-8 | 0.9 mi |
Diamond Bar High School 21400 Pathfinder Road, Diamond Bar, CA 91765 | 9-12 | 1 mi |
Disclaimer:
School attendance boundaries provided by ATTOM Data Solutions and are for reference only. Contact the school directly to verify enrollment eligibility.
Price & Sales History for 2119 Dublin Ln #2
Date
Details
Price
Change
Source
8/14/2026
Listed
$799,000
422.22%
MLS
12/27/1988
Sold
$153,000
—
Public Record
Disclaimer: Historical sales information is derived from public records provided by the county offices. Information is not guaranteed and should be independently verified.
Tax History
Tax History for 2119 Dublin Ln #2
Year
Property Taxes
Change
Tax Assessment
Change
2025
$4,230
2004%
$290,343
2%
2024
$201
-95%
$284,651
2%
2023
$3,742
2%
$279,071
2%
2022
$3,663
1%
$273,600
2%
2021
$3,640
3%
$268,236
1%
2020
$3,546
2%
$265,487
2%
2019
$3,480
5%
$260,283
2%
2018
$3,321
5%
$255,180
2%
2017
$3,176
3%
$250,177
2%
2016
$3,076
—
$245,273
2%
2015
$3,091
—
$241,590
2%
2014
$3,099
1%
$236,859
—
2013
$3,070
—
$235,789
—
Disclaimer: Historical tax information is derived from public records provided by the county offices. Information is not guaranteed and should be independently verified.
Estimate the Cost
Estimate the Cost for 2119 Dublin Ln #2
2119 Dublin Lane #2, Diamond Bar, CA 91765 (MLS# PW26178171) is a Condo property with 4 bedrooms and 3 full bathrooms. 2119 Dublin Lane #2 is currently listed for $799,000 and was received on August 14, 2026. Want to learn more about 2119 Dublin Lane #2? Do you have questions about finding other Condo real estate for sale in Diamond Bar? You can browse all Diamond Bar real estate or contact a Coldwell Banker agent to request more information.