This is a carousel with tiles that activate property listing cards. Use the previous and next buttons to navigate.
1/1
$828,800
This is a carousel with tiles that activate property listing cards. Use the previous and next buttons to navigate.
1/1
Property Description
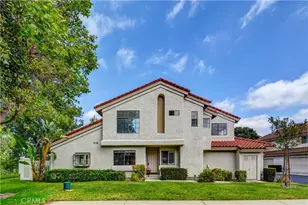
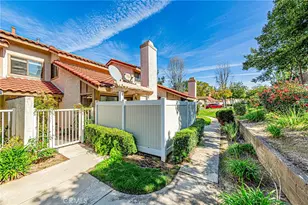
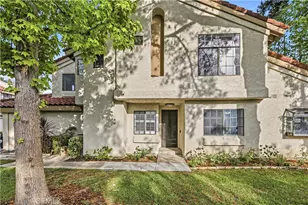
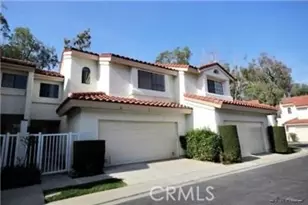
Welcome to this beautifully maintained south-facing end-unit townhouse located in one of Diamond Bar's most desirable communities. This rare and functional floor plan offers exceptional privacy, abundant natural light, and breathtaking views of lush trees and rolling mountains.
One of the most desirable features of this home is the downstairs bedroom and full bathroom, ideal for guests, multi-generational living, or a private home office. The dramatic high ceilings in the living room create an open and airy atmosphere, while the bright and open layout flows seamlessly into the dining area and kitchen, perfect for everyday living and entertaining. The kitchen also offers flexibility with a stove setup that can accommodate either gas or electric cooking.
As an end unit, the home enjoys extra privacy and a larger backyard than many neighboring units. The south-facing orientation provides excellent natural sunlight throughout the day and is especially desirable for those who appreciate Feng Shui.
Upstairs features two spacious dual primary suites, each with its own ensuite bathroom. A skylight in the upstairs hallway brings in beautiful natural light and adds warmth to the home.
According to the owner, all interior water pipes were repiped in 2020. The water heater was replaced in 2020, and a water softener system was also added the same year. Additional features include an attached garage with laundry hookups and ample storage space.
Residents enjoy access to four community swimming pools, while the HOA covers water, trash, exterior maintenance, and exterior insurance. Conveniently located within the award-winning Walnut Valley Unified School District and just minutes from shopping, restaurants, parks, and the 57 and 60 Freeways.
This rare south-facing end-unit home with dual primary suites, a downstairs bedroom and full bath, larger backyard, and stunning mountain views is truly a unique opportunity you won't want to miss!
Full Property Details
Full Property Details for 22966 Estoril Dr #1
General
- Sold For: $828,800
- HOA FEE: $475/month
- Status: Closed
- Type: Townhouse
- Source: MRMLS
- MLS ID: TR26104966
- Added to Site: 54 day(s) ago
Interior
- Rooms/Areas: Main Floor Bedroom
- Fireplace: Yes
- Fireplace(s): Living Room
- Eating Areas: Dining Room
- Flooring: Laminate
Rooms
Bathrooms
- Total Bathrooms: 3
- Full Bathrooms: 3
Bedrooms
- Total Bedrooms: 3
Other Rooms
- Laundry: In Garage
Additional Information
- Shared Amenities: Water, Sewer, Pool, Trash, Spa/Hot Tub, Maintenance Grounds
- Pool Description: Community
- Spa Description: Community
Parking
- Garage: Yes
- Garage Spaces: 2
- Parking: Garage, Garage (Single Door), Garage Door Opener, Garage Faces Side
Location
- County: Los Angeles
- Driving Directions: Grand Ave, south on Montefino, west on Porto Grande, east on Estoril Dr, then north on Estroil Dr. Parking your right hand side. Unit is to the left on your right hand side.
- Direction Faces: South
School Information
- School District: Walnut Valley Unified
- Elementary School: MAPHIL
- Middle School: CHAPAR2
- High School: DIABAR
Community
- Community Features: Dog Park, Street Lights, Storm Drains, Sidewalks
- Assoc. Name: Action Property Management
Heating & Cooling
- Cooling Type: Central Air
- Heating Type: Central
Utilities
- Sewer: Public Sewer
- Water: Public
Structural Information
- Structure Type: Townhouse
- Roof: Tile
- Common Walls: End Unit, 1 Common Wall
- Entry Location: Front door
- Stories/Levels: Two
- Stories Description: Two
- Square Feet: 1,570
- Sq. Ft. Source: Assessor
- Year Built: 1987
- Year Built Source: Public Records
Lot Features
- Property View: Mountain(s), Trees/Woods, Neighborhood
- Lot Size (Acres): 2.0507
- Lot Size Source: Assessor
- Lot Description: 0-1 Unit/Acre
- Fencing (Description): Vinyl
Financial Considerations
- Price Per Sq. Ft.: $527.9
- Association Fee: $475
- Assoc Fee Freq.: Monthly
Disclosures and Reports
- Special Conditions: Standard
Listed by Harvest Realty Development, Yang Tang
Sold by Coldwell Banker New Century, Li Wang

Get Pre-Approved Today
Schools
Schools serving 22966 Estoril Dr #1
School District:Walnut Valley Unified School District
| Name | Grades | Distance |
|---|---|---|
Maple Hill Elementary School 1350 Maple Hill Road, Diamond Bar, CA 91765 | K-5 | 0.6 mi |
Chaparral Middle School, Diamond Bar, CA 1408 Spruce Tree Drive, Diamond Bar, CA 91765 | 6-8 | 0.4 mi |
Diamond Bar High School 21400 Pathfinder Road, Diamond Bar, CA 91765 | 9-12 | 2 mi |
Disclaimer:
School attendance boundaries provided by ATTOM Data Solutions and are for reference only. Contact the school directly to verify enrollment eligibility.
Price & Sales History for 22966 Estoril Dr #1
Date
Details
Price
Change
Source
6/12/2026
Sold
$828,800
-2.38%
MLS
5/14/2026
Listed
$849,000
—
MLS
Disclaimer: Historical sales information is derived from public records provided by the county offices. Information is not guaranteed and should be independently verified.
22966 Estoril Drive #1, Diamond Bar, CA 91765 (MLS# TR26104966) is a Townhouse property that was sold at $828,800 on June 12, 2026. Want to learn more about 22966 Estoril Drive #1? Do you have questions about finding other Townhouse real estate for sale in Diamond Bar? You can browse all Diamond Bar real estate or contact a Coldwell Banker agent to request more information.