This is a carousel with tiles that activate property listing cards. Use the previous and next buttons to navigate.
1/1
$2,900
This is a carousel with tiles that activate property listing cards. Use the previous and next buttons to navigate.
1/1
Property Description
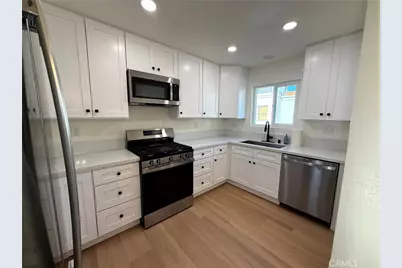
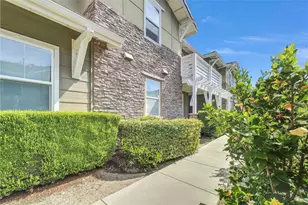
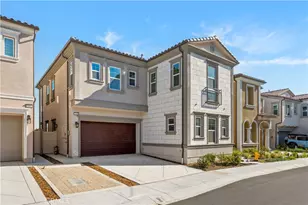
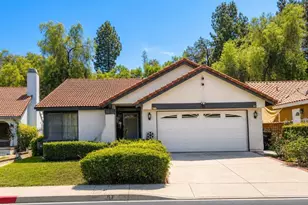
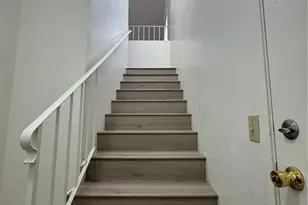
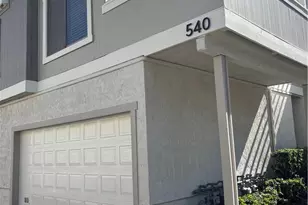
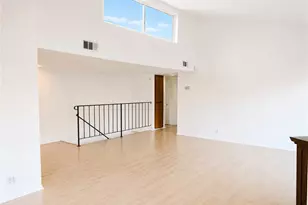
Over $80,000 in improvements! This home has just undergone an extensive renovation, with virtually everything inside brand new, including the kitchen, bathrooms, flooring, appliances, interior paint, lighting, doors, baseboards, and fixtures throughout. The spacious living room features vaulted ceilings, abundant natural light, beautiful new wood-look flooring, recessed lighting, and a completely remodeled fireplace with a custom accent wall and wood mantel. The high ceilings and open floor plan give the home a much larger feel than its square footage would suggest. The brand-new kitchen features white Shaker-style cabinetry, quartz-style countertops, attractive black hardware, and all-new stainless steel appliances, including a French-door refrigerator, 5-burner gas range, microwave, and dishwasher. The adjoining dining area features a contemporary light fixture and sliding glass doors leading to a private balcony. Both bedrooms have new flooring, recessed lighting, and contemporary ceiling fans. The primary bedroom features mirrored closet doors and a beautifully remodeled bathroom with a large walk-in shower, marble-look tile, frameless sliding glass enclosure, new vanity, and black fixtures. The second bathroom has also been completely remodeled with a new vanity, fixtures, and a tiled tub/shower combination with sliding glass doors. The home features a private ground-level entry with stairs leading directly to the living area, which is all on one level. There are no neighbors below, as the residence is situated above the garages. Additional features include a 2-car attached garage with laundry hookups and access to the community swimming pool and spa. Conveniently located near Carlton Peterson Park, shopping, restaurants, and the 57 and 60 freeways. Everything has been done, and the home is ready for its first occupants since the renovation. A rare opportunity to lease a property with this level of updating.
Full Property Details
Full Property Details for 24234 Sylvan Glen
General
- Rent: $2,900
- Status: Closed
- Type: Townhouse
- Source: MRMLS
- MLS ID: PW26226592
- Added to Site: 10 day(s) ago
Rental Information
- Lease/Rent Term: 12 Months
Interior
- Rooms/Areas: Primary Bedroom, Entry, Laundry, All Bedrooms Up, Main Floor Primary Bedroom, See Remarks, Kitchen, Main Floor Bedroom, Family Room, Primary Bathroom
- Fireplace: Yes
- Fireplace(s): Gas, Living Room
- Eating Areas: Dining Room
- Appliances: Gas Cooktop, Water Heater, Disposal, Microwave, Refrigerator, Range Hood, Icemaker, Dishwasher
- Furnishings: Unfurnished
- Flooring: Tile, Laminate
Rooms
Bathrooms
- Total Bathrooms: 2
- Full Bathrooms: 2
Bedrooms
- Total Bedrooms: 2
Other Rooms
- Laundry: Gas Dryer Hookup, In Garage, Washer Hookup
Additional Information
- Shared Amenities: Pool, Spa/Hot Tub
- Pool Description: In-Ground, Fenced, Filtered, Community, Gunite
- Spa Description: In-Ground, Community
Exterior
- Deck/Patio: Deck
Parking
- Garage: Yes
- Garage Spaces: 2
- Parking: Garage, Garage (Direct Access), Side-by-Side
Location
- County: Los Angeles
- Driving Directions: From the 60 Freeway, exit at Diamond Bar Boulevard and head south. Turn right onto Golden Springs Drive, then left onto Sylvan Glen Road. Enter the complex using the second driveway.
School Information
- School District: Pomona Unified
Heating & Cooling
- Cooling Type: Electric, Central Air
- Heating Type: Natural Gas, Forced Air, Central
Utilities
- Sewer: Public Sewer
- Water: Public
Structural Information
- Architectural Style: Contemporary
- Construction: Stucco
- Common Walls: 2 Common Walls (or More), No One Below, No One Above
- Windows: Double-Pane Windows
- Entry Floor Number: 1
- Entry Location: 1
- Stories/Levels: Two
- Stories Description: Two
- Square Feet: 999
- Sq. Ft. Source: Assessor
- Year Built: 1987
- Property Condition: Turnkey, Updated/Remodeled
Lot Features
- Property View: Neighborhood
- Lot Size (Acres): 3.1721
- Lot Size (Sq. Ft.): 138,175
- Lot Size Source: Assessor
Financial Considerations
- Price Per Sq. Ft.: $2.9
- Security Deposit: $2,900
- Terms: 12 Months
Disclosures and Reports
- Inclusions: Refrigerator
Listed by First Team Real Estate, Larry Sangiorgio
Sold by First Team Real Estate, Jessica Challita
Schools
Schools serving 24234 Sylvan Glen
School District:Pomona Unified School District
| Name | Grades | Distance |
|---|---|---|
Diamond Point Elementary School 24150 Sunset Crossing Road, Diamond Bar, CA 91765 | K-6 | 0.4 mi |
Lorbeer Middle School 501 South Diamond Bar Boulevard, Diamond Bar, CA 91765 | 7-8 | 1.4 mi |
Diamond Ranch High School 100 Diamond Ranch Road, Pomona, CA 91766 | 9-12 | 0.9 mi |
Disclaimer:
School attendance boundaries provided by ATTOM Data Solutions and are for reference only. Contact the school directly to verify enrollment eligibility.
Price History for 24234 Sylvan Glen
Date
Details
Price
Change
Source
10/26/2026
Sold
$2,900
—
MLS
10/19/2026
Listed
$2,900
—
MLS
Disclaimer: Historical sales information is derived from public records provided by the county offices. Information is not guaranteed and should be independently verified.
24234 Sylvan Glen, Diamond Bar, CA 91765 (MLS# PW26226592) is a Townhouse property that was sold at $2,900 on October 26, 2026. Want to learn more about 24234 Sylvan Glen? Do you have questions about finding other real estate for sale or rent in Diamond Bar? You can browse all Diamond Bar rentals or contact a Coldwell Banker agent to request more information.