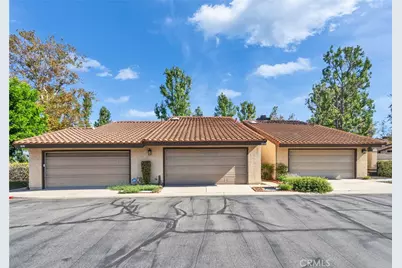
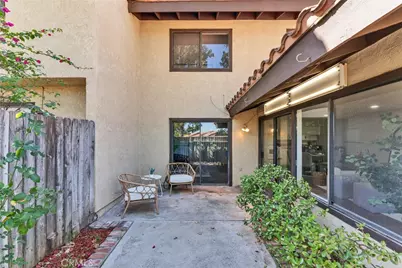
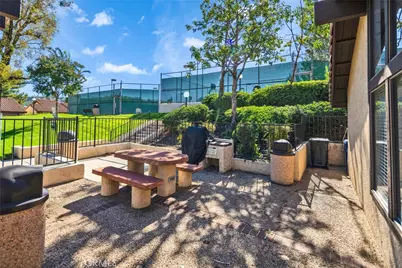
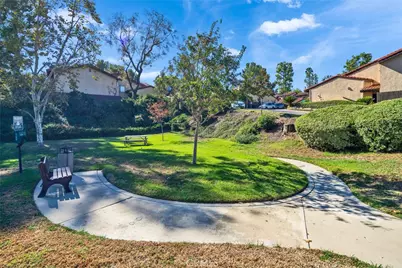
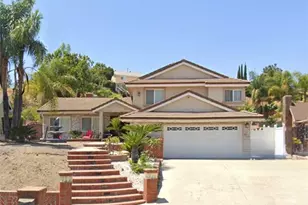
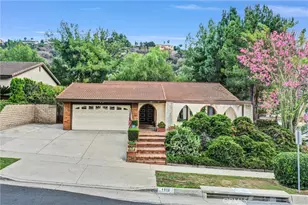
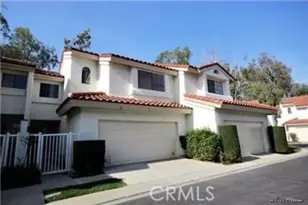
Full Property Details for 1034 E Romney Dr
General
- Price: $777,000
- HOA FEE: $380/month
- Status: Active
- Type: Condo
- Source: MRMLS
- MLS ID: TR26233000
- Updated: Today (10/29/2026)
- Added to Site: Today
Interior
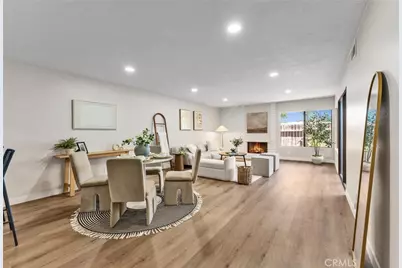
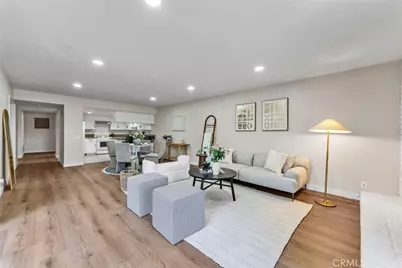
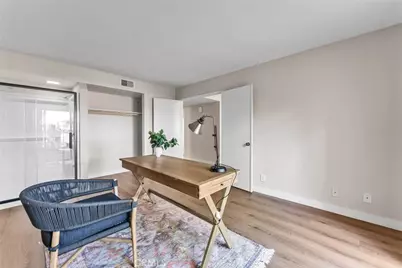
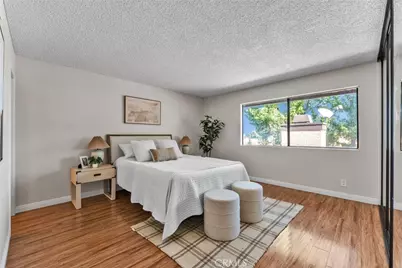
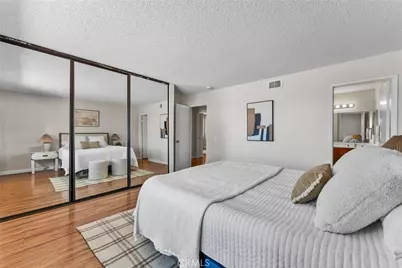
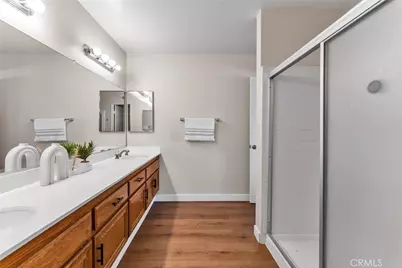
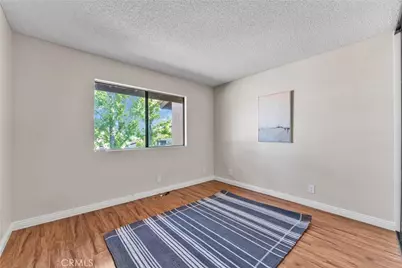
- Rooms/Areas: Walk-In Closet, Primary Bedroom, Entry, Attic, Bonus Room, All Bedrooms Up, Office, Kitchen, Living Room, Den, Primary Bathroom
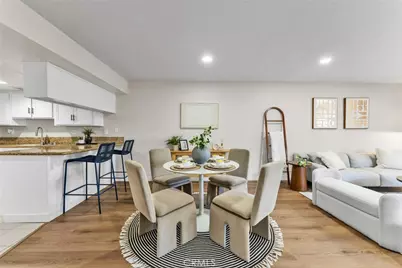
- Interior Features: Bar, Dry Bar, Recessed Lighting, In-Law Floorplan, Cathedral Ceiling(s)
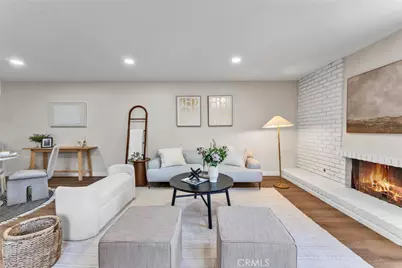
- Fireplace: Yes
- Fireplace(s): Living Room
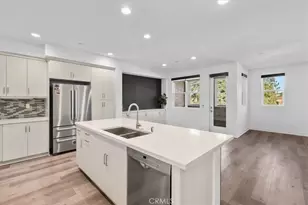
- Eating Areas: Breakfast Counter/Bar, Dining Room
- Appliances: Convection Oven, Water Heater, Disposal, Refrigerator, Gas Water Heater, Range Hood, Dishwasher, Gas & Electric Range
- Flooring: Vinyl, Wood
Rooms
- Total Bathrooms: 3
- Full Bathrooms: 2
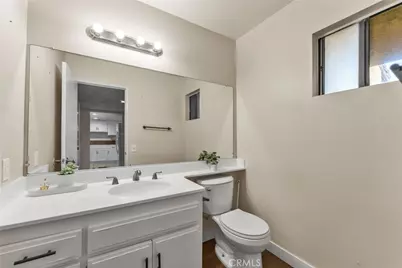
- Half Bathrooms: 1
- Laundry: Gas Dryer Hookup, In Garage, Gas & Electric Dryer Hookup, Washer Hookup
Additional Information
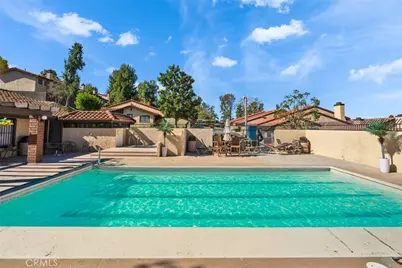
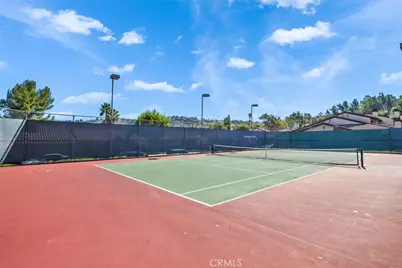
- Shared Amenities: Insurance, Water, Maintenance Front Yard, Tennis Court(s), Pool, Trash, Barbecue, Clubhouse, Spa/Hot Tub
- Pool Description: Fenced, Community
- Spa Description: Community
Parking
- Garage: Yes
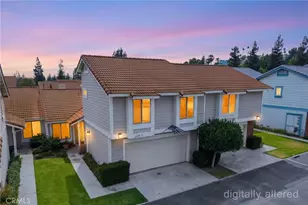
- Garage Spaces: 2
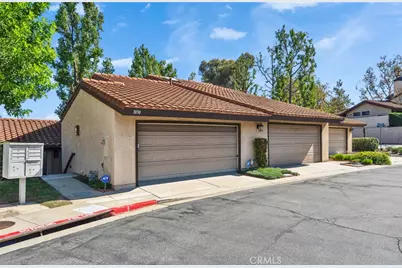
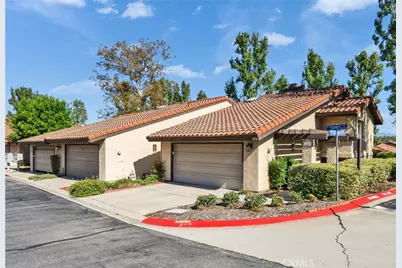
- Parking: Garage, Garage Faces Front, Garage Door Opener, Garage (Two Doors)
Location
- County: Los Angeles
- Driving Directions: Golden Springs Dr, Turn South to Gona Ct, Turn Right to Romney Dr.
School Information
- School District: Walnut Valley Unified
- Middle School: SOUPOI
- High School: DIABAR
Community
- Community Features: Street Lights, Sidewalks, Park
- Assoc. Name: Cross Keys
Heating & Cooling
- Cooling Type: Central Air
- Heating Type: Fireplace(s), Natural Gas, Central
Utilities
- Sewer: Public Sewer
- Water: Public
Structural Information
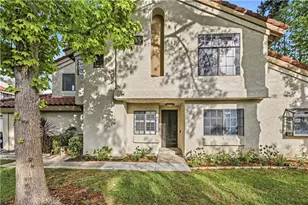
- Structure Type: Condominium
- Foundation: Slab
- Roof: Tile
- Common Walls: 2 Common Walls (or More)
- Entry Location: Front Door
- Stories/Levels: Two
- Stories Description: Two
- Square Feet: 1,846
- Sq. Ft. Source: Assessor
- Year Built: 1980
- Year Built Source: Public Records
- Property Condition: Turnkey
Unit Information
Lot Features
- Property View: None
- Lot Size (Acres): 0.053
- Lot Size (Sq. Ft.): 2,308
- Lot Size Source: Assessor
- Lot Description: Park Nearby, Close to Clubhouse, Back Yard, Yard
- Fencing (Description): Wood
Financial Considerations
- Price Per Sq. Ft.: $420.91
- Association Fee: $380
- Assoc Fee Freq.: Monthly
Disclosures and Reports
- Special Conditions: Standard
Listed by Pinnacle Real Estate Group, Richard Liu