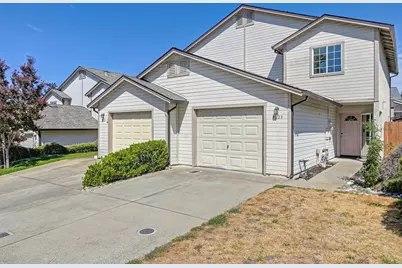
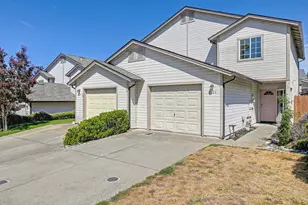
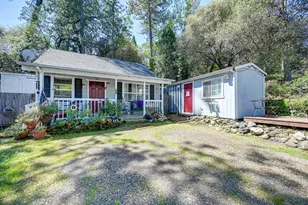
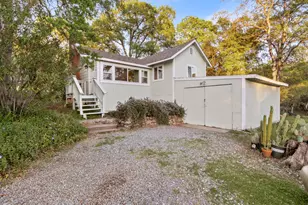
Full Property Details for 3023 Courtside Dr
General
- Sold For: $330,000
- HOA FEE: $192/month
- Status: Closed
- Type: Single Family
- Source: METROLIST_Cali
- MLS ID: 226093870
- Added to Site: 51 day(s) ago
Interior
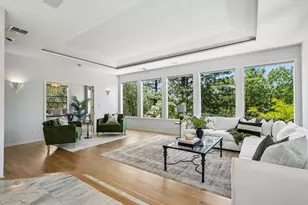
- Rooms/Areas: Primary Bathroom, Baths Other, Primary Bedroom, Great Room, Kitchen, Living Room
- Appliances: Ice Maker, Dishwasher, Disposal, Microwave, Electric Water Heater, Free Standing Electric Oven, Free Standing Electric Range
- Flooring: Carpet, Linoleum, Tile, Luxury Vinyl Plank
Rooms
- Total Bathrooms: 2
- Full Bathrooms: 2
- Bathroom Features: Tub with Shower Over
- Primary Bathroom: Tub w/Shower Over
- Total Bedrooms: 3
- Primary Bedroom: Closet
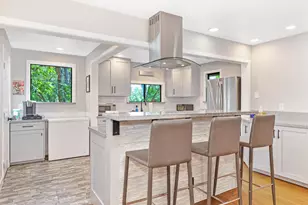
- Kitchen: Island, Laminate Counter
- Dining Room: Dining Bar, Formal Area
- Laundry: Other
Additional Information
Parking
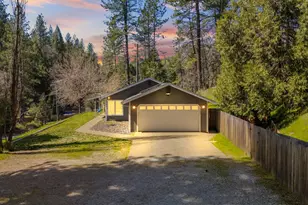
- Garage: Yes
- Garage Spaces: 1
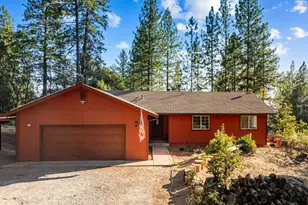
- Parking: Attached, Garage Facing Front
Location
- County: El Dorado
- Subdivision: Courtside Manor
- Cross Streets: Wimbledon
- Driving Directions: From Placerville, go up Sacramento Street to left onto Black Rice Road, turn right on Racquet Way, turn left onto Wimbledon to left on Courtside Drive. On the right side of the road.
School Information
- School District: El Dorado
Community
- Association: Yes
- Home Owners Assn.: 1
- Assoc. Fees Include: 0
- Pets Allowed: Yes
Heating & Cooling
- Cooling Type: Central
- Heating Type: Central
- Heating Fuel: Central
Utilities
- Sewer: Public Sewer
- Water: Public, Water District
- Utility Description: Public, Sewer Connected, Underground Utilities
Structural Information
- Architectural Style: Two Story Contemporary, See Remarks
- Construction: Stucco
- Foundation: Concrete, Slab
- Roof: Composition
- Windows: Dual Pane Full
- Stories/Levels: 2
- Square Feet: 1,224
- Sq. Ft. Source: Assessor Auto-Fill
- Year Built: 1999
Lot Features
- Lot Size (Acres): 0.06
- Lot Size (Sq. Ft.): 2,614
- Irrigation System: None
- Topography: Level
- Lot Description: Manual Sprinkler F&R
- Fencing (Description): Back Yard
Financial Considerations
- Association Fee: $192
- Assoc Fee Freq.: Monthly
Disclosures and Reports
- Special Conditions: Trust
- APN: 051-650-007-000
Listed by RE/MAX Gold
Sold by Realty Direct Group