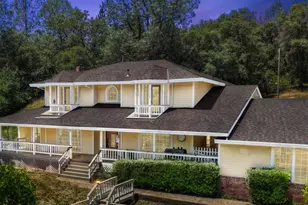
Full Property Details for 4915 Patterson Dr
General
- Sold For: $850,000
- Status: Closed
- Type: Single Family
- Source: METROLIST_Cali
- MLS ID: 226100363
- Added to Site: 58 day(s) ago
Interior
- Rooms/Areas: Great Room, Laundry, Workshop
- Fireplace: Yes
- Number of Fireplaces: 1
- Fireplace(s): Family Room, Free Standing
- Appliances: Gas Cook Top, Built-In Gas Oven, Dishwasher, Disposal, Microwave
- Flooring: Carpet
Rooms
- Total Bathrooms: 3
- Full Bathrooms: 2
- Half Bathrooms: 1
- Bathroom Features: Shower Stall(s), Double Sinks, Tile, Tub, Outside Access
- Primary Bathroom: Shower Stall(s), Double Sinks, Tile, Tub, Outside Access
- Total Bedrooms: 4
- Primary Bedroom: Balcony, Ground Floor, Walk-In Closet, Outside Access
- Kitchen: Granite Counter, Kitchen/Family Combo
- Dining Room: Dining/Living Combo
- Laundry: Inside Area
Parking
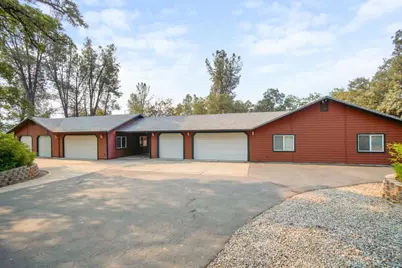
- Garage: Yes
- Garage Spaces: 7
- Parking: Attached, RV Possible, Garage Door Opener, Garage Facing Side, Workshop in Garage
Location
- County: El Dorado
- Cross Streets: Calico Mine
- Driving Directions: Pleasant Valley to Patterson. Go all the way thru the first subdivision and then look for my sign on the left hand side. Address is on mailbox not clearly marked
- Direction Faces: West
School Information
- School District: El Dorado
Heating & Cooling
- Cooling Type: Central
- Heating Type: Central
- Heating Fuel: Central
Utilities
- Sewer: Septic System
- Water: Well
- Utility Description: Electric
Structural Information
- Architectural Style: Ranch
- Construction: Frame
- Basement: Yes
- Foundation: Slab
- Roof: Composition
- Stories/Levels: 1
- Square Feet: 2,763
- Sq. Ft. Source: Assessor Agent-Fill
- Year Built: 2004
Additional Structures
- Other Structures: Storage, Workshop, Outbuilding
Lot Features
- Lot Size (Acres): 5
- Lot Size (Sq. Ft.): 217,800
- Irrigation System: None
- Topography: Level, Lot Grade Varies
- Zoning: U
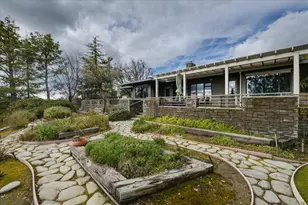
- Lot Description: Landscape Back, Landscape Misc
- Fencing (Description): Partial
- Horse Property: Yes
- Horse Facility Desc.: None
Disclosures and Reports
- Special Conditions: Trust
- APN: 331-450-031-000
Listed by Realty ONE Group Complete
Sold by Windermere Signature Properties Auburn