This is a carousel with tiles that activate property listing cards. Use the previous and next buttons to navigate.
1/52
$475,000 Just Listed
This is a carousel with tiles that activate property listing cards. Use the previous and next buttons to navigate.
1/52
Property Description
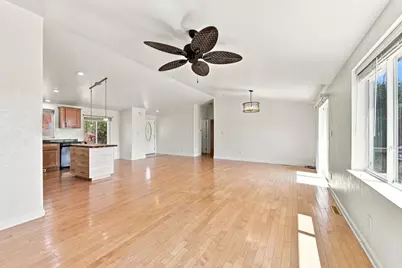
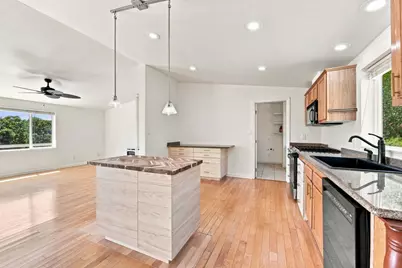
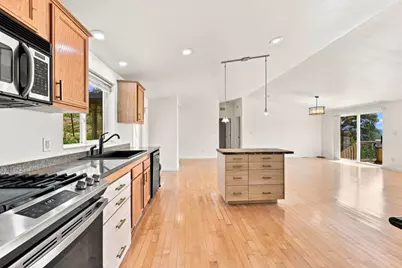
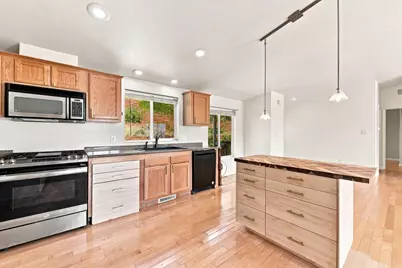
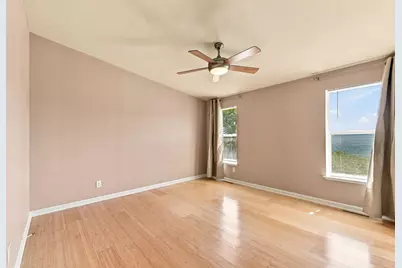
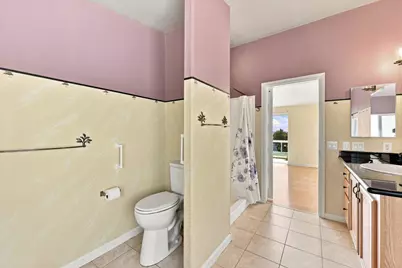
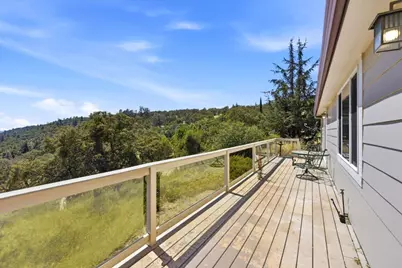
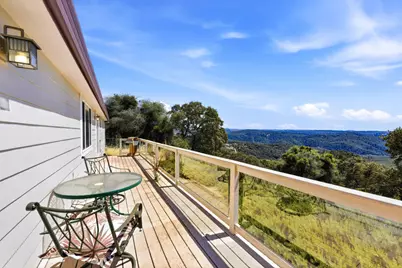
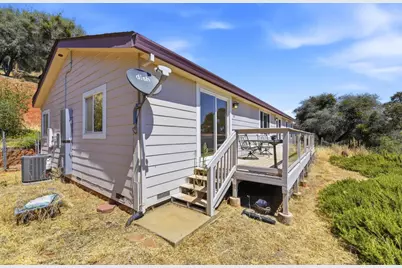
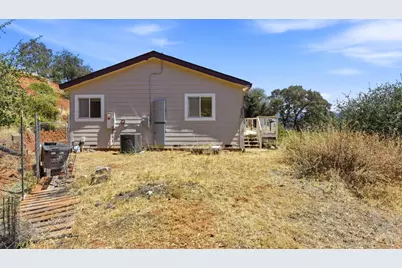
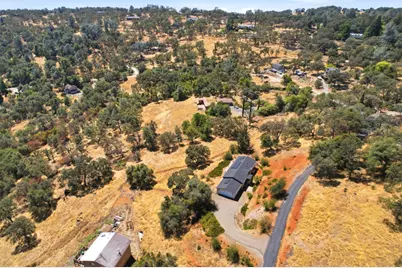
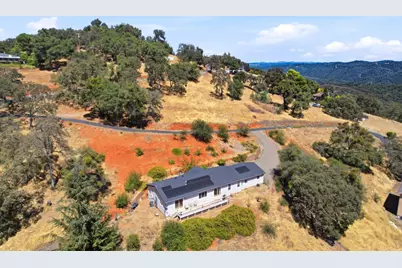
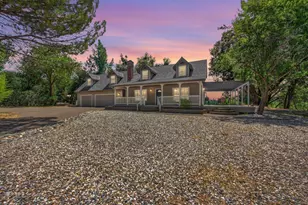
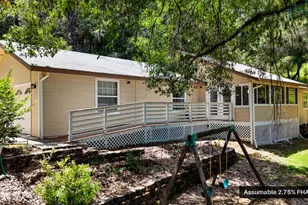
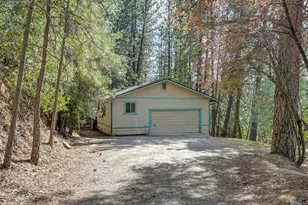
Welcome to 6275 Galena Drive, where sweeping foothill views, acreage and comfortable living come together. This 3 bedroom, 2 bathroom manufactured home offers 1,680 square feet on 2.12 acres. Inside, the open concept kitchen features abundant cabinetry, and a center island, opening to the main living space where large windows showcase views of the surrounding foothills and Sierra Nevada. A propane stove adds warmth to the family room, while the spacious primary suite includes a soaking tub, separate shower, ample closet space and direct access to the rear deck. Step outside and take in the scenery from the expansive deck, with beautiful sunrise views stretching across the Sierras. The acreage provides plenty of room for gardening or simply enjoying the privacy and open space. This home also features a solar system to help save with rising utility costs. Located along the highway 49 corridor in El Dorado County, the property is convenient to local wineries, farms, hiking and equestrian trails, the South Fork American River and year-round recreation. With Sacramento and Lake Tahoe both within reach, 6275 Galena Drive offers a peaceful foothill setting without giving up access to everyday conveniences.
Full Property Details
Full Property Details for 6275 Galena Dr
General
- Price: $475,000
- Status: Active
- Type: Manufactured Home
- Source: METROLIST_Cali
- MLS ID: 226107091
- Updated: 8/25/2026
- Added to Site: 2 day(s) ago
Interior
- Appliances: Free Standing Gas Range, Free Standing Refrigerator, Gas Water Heater, Dishwasher, Free Standing Gas Oven
- Flooring: Tile, Wood
Rooms
Bathrooms
- Total Bathrooms: 2
- Full Bathrooms: 2
- Bathroom Features: Shower Stall(s), Soaking Tub, Granite
- Primary Bathroom: Shower Stall(s), Soaking Tub, Granite
Bedrooms
- Total Bedrooms: 3
- Primary Bedroom: Ground Floor, Walk-In Closet, Outside Access
Other Rooms
- Kitchen: Breakfast Area, Butcher Block Counters, Granite Counter, Kitchen/Family Combo
- Dining Room: Space in Kitchen, Dining/Living Combo
- Laundry: Dryer Included, Ground Floor, Washer Included, Inside Room
Exterior
- Exterior Features: Balcony
Parking
- Garage: Yes
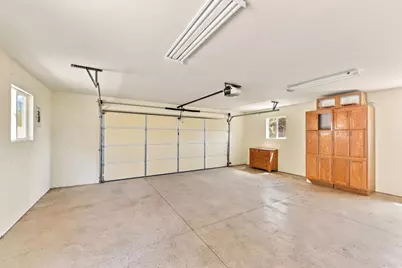
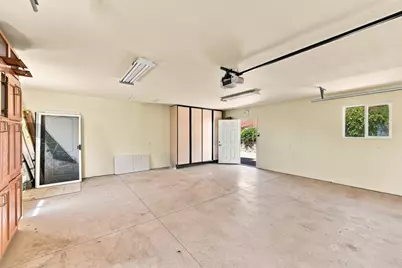
- Garage Spaces: 2
- Parking: 24'+ Deep Garage, Uncovered Parking Spaces 2+
Location
- County: El Dorado
- Cross Streets: Dolomite
- Driving Directions: From Hwy 49, turn onto Galena Dr, then left onto shared driveway; first right to home.
School Information
- School District: El Dorado
- Elem School District: Mother Lode
- Midd School District: Mother Lode
- High School District: El Dorado Union High
Community
- Pets Allowed: Yes
Heating & Cooling
- Cooling Type: Ceiling Fan(s), Central
- Heating Type: Central, Propane Stove, Gas
- Heating Fuel: Central, Propane Stove, Gas
Utilities
- Sewer: Septic System
- Water: Public
- Cable Available: Yes
- Utility Description: Cable Available, Propane Tank Owned, Electric, Solar, Propane
Structural Information
- Architectural Style: One Story
- Construction: Wood, Wood Siding
- Basement: Yes
- Foundation: Raised
- Roof: Composition
- Stories/Levels: 1
- Square Feet: 1,680
- Sq. Ft. Source: Assessor Auto-Fill
- Year Built: 2005
Lot Features
- Property View: Canyon, Ridge, Forest
- Lot Size (Acres): 2.12
- Lot Size (Sq. Ft.): 92,347
- Street/Road Desc.: Asphalt
- Road Maintenance: Road Maintenance Agreement
- Irrigation System: Public District
- Topography: Downslope, Hillside, Snow Line Below, Lot Sloped, Trees Few, Ridge
- Zoning: R2A
- Lot Description: Private, Dead End, Shape Irregular, Landscape Back, Landscape Front
- Fencing (Description): Metal, Partial
Disclosures and Reports
- Special Conditions: None
- APN: 092-192-010-000
Listed by LPT Realty, Inc

Get Pre-Approved Today
Schools
Schools serving 6275 Galena Dr
| Name | Grades | Distance |
|---|---|---|
Herbert C. Green Middle School 3781 Forni Road, Placerville, CA 95667 | 5-8 | 5.4 mi |
Indian Creek Elementary School 6701 Green Valley Road, Placerville, CA 95667 | K-4 | 6.3 mi |
Union Mine High School 6530 Koki Ln., Diamond Springs, CA 95623 | 9-12 | 3.1 mi |
Disclaimer:
School attendance boundaries provided by ATTOM Data Solutions and are for reference only. Contact the school directly to verify enrollment eligibility.
Price & Sales History for 6275 Galena Dr
Date
Details
Price
Change
Source
8/25/2026
Listed
$475,000
48.44%
MLS
11/04/2021
Sold
$320,000
—
Public Record
Disclaimer: Historical sales information is derived from public records provided by the county offices. Information is not guaranteed and should be independently verified.
Tax History
Tax History for 6275 Galena Dr
Year
Property Taxes
Change
Tax Assessment
Change
2024
$5,011
—
$472,233
2%
2023
$5,019
—
$462,974
—
2023
$5,019
1%
$464,100
2%
2022
$4,947
12%
$455,000
11%
2021
$4,409
—
$410,000
—
2020
$4,412
—
$410,000
—
2019
$4,428
1%
$410,000
—
2018
$4,391
6%
$410,000
7%
2017
$4,131
29%
$384,500
31%
2016
$3,210
18%
$294,000
17%
2015
$2,712
6%
$252,000
—
2013
$2,563
—
$252,000
7%
2013
$2,563
—
$235,000
—
Disclaimer: Historical tax information is derived from public records provided by the county offices. Information is not guaranteed and should be independently verified.
Estimate the Cost
Estimate the Cost for 6275 Galena Dr
6275 Galena Drive, El Dorado, CA 95623 (MLS# 226107091) is a Manufactured Home property with 3 bedrooms and 2 full bathrooms. 6275 Galena Drive is currently listed for $475,000 and was received on August 25, 2026. Want to learn more about 6275 Galena Drive? Do you have questions about finding other Manufactured Home real estate for sale in El Dorado? You can browse all El Dorado real estate or contact a Coldwell Banker agent to request more information.