This is a carousel with tiles that activate property listing cards. Use the previous and next buttons to navigate.
1/41
$550,000 Just Listed
This is a carousel with tiles that activate property listing cards. Use the previous and next buttons to navigate.
1/41
Property Description
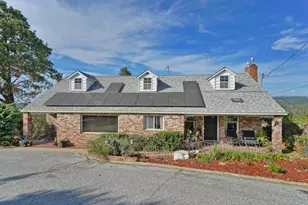
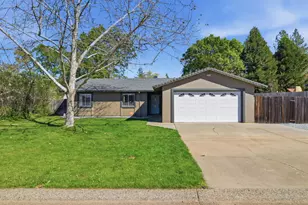
Room with a view! First time on the market mid -century custom built home sits on a hilltop with a gorgeous view from the main living room. A wood paneled formal dining area off the entryway leads into the large wood paneled country kitchen added in the early 1970's complete with a large brick fireplace, additional dining and entertainment seating. The spacious main room boasts wood paneling, open beam ceilings with built in bookcases and EPA certified wood burning stove. The outside area offers low maintenance landscape, space for gardening, a play area for children and additional parking spaces. A detached workshop powered with 220 volts is ready for your next project. The space behind workshop can be used for a dog kennel or even chickens. There is also an additional storage shed on the opposite side of property. The backyard has a firepit and seating area in addition to a pergola covered patio with space for cooking and an ample seating area well suited for entertaining or just relaxing and enjoying the beautiful view.
Full Property Details
Full Property Details for 633 N Circle Dr
General
- Price: $550,000
- Status: Active
- Type: Single Family
- Source: METROLIST_Cali
- MLS ID: 226119223
- Updated: Today (10/9/2026)
- Added to Site: Today
Interior
- Rooms/Areas: Storage, Workshop
- Interior Features: Open Beam Ceiling
- Fireplace: Yes
- Number of Fireplaces: 1
- Fireplace(s): Brick, Kitchen, Raised Hearth, Wood Stove
- Appliances: Built-In Electric Range, Free Standing Refrigerator, Hood Over Range, Dishwasher, Disposal, Microwave
- Flooring: Carpet, Tile, See Remarks
Rooms
Bathrooms
- Total Bathrooms: 2
- Full Bathrooms: 2
- Bathroom Features: Marble, Tub with Shower Over
- Primary Bathroom: Marble, Tub w/Shower Over
Bedrooms
- Total Bedrooms: 3
- Primary Bedroom: Closet, Ground Floor, Outside Access, Sitting Area
Other Rooms
- Kitchen: Breakfast Area, Laminate Counter
- Dining Room: Space in Kitchen, Formal Area
- Laundry: Cabinets, Electric, Inside Area
Exterior
- Exterior Features: Fire Pit
Parking
- Garage: Yes
- Garage Spaces: 2
- Parking: Attached, RV Access, Enclosed, Garage Facing Rear, Uncovered Parking Spaces 2+
Location
- County: El Dorado
- Cross Streets: Fowler Ln
- Driving Directions: East on 50 to Missouri Flat exit, left on Pleasant Valley Rd then right on Fowler, then left on North Circle Drive. House is on the highest point of the street on the left.
- Direction Faces: South
School Information
- School District: El Dorado
- Elem School District: Mother Lode
- Midd School District: Mother Lode
- High School District: El Dorado Union High
Heating & Cooling
- Cooling Type: Central
- Heating Type: Central, Fireplace(s), Wood Stove
- Heating Fuel: Central, Fireplace(s), Wood Stove
Utilities
- Sewer: Sewer in Street
- Water: Water District
- Cable Available: Yes
- Utility Description: Cable Available, Sewer Connected, Electric
Structural Information
- Architectural Style: One Story Mid-Century, Ranch
- Construction: Wood, Wood Siding
- Foundation: Raised
- Roof: Shingle, Composition
- Windows: Triple Pane Full, Window Screens
- Stories/Levels: 1
- Square Feet: 1,767
- Sq. Ft. Source: Assessor Auto-Fill
- Year Built: 1959
Additional Structures
- Other Structures: Pergola, Shed(s), Workshop, Kennel/Dog Run
Lot Features
- Property View: Ridge, Hills
- Lot Size (Acres): 0.92
- Lot Size (Sq. Ft.): 40,075
- Street/Road Desc.: Paved
- Road Maintenance: Public Maintained Road
- Irrigation System: Irrigation District
- Topography: Hillside, Lot Grade Varies, Lot Sloped, Trees Many
- Zoning: R1/2
- Lot Description: Manual Sprinkler Front, Shape Irregular, Landscape Front, Low Maintenance
- Fencing (Description): Back Yard, Partial, Wood
Disclosures and Reports
- Special Conditions: Trust
- APN: 097-063-013-000
Listed by AM Realty
Get Pre-Approved Today
Schools
Schools serving 633 N Circle Dr
| Name | Grades | Distance |
|---|---|---|
Herbert C. Green Middle School 3781 Forni Road, Placerville, CA 95667 | 5-8 | 1.8 mi |
Indian Creek Elementary School 6701 Green Valley Road, Placerville, CA 95667 | K-4 | 3.9 mi |
Union Mine High School 6530 Koki Ln., Diamond Springs, CA 95623 | 9-12 | 1.7 mi |
Disclaimer:
School attendance boundaries provided by ATTOM Data Solutions and are for reference only. Contact the school directly to verify enrollment eligibility.
Price & Sales History for 633 N Circle Dr
Date
Details
Price
Change
Source
10/09/2026
Listed
$550,000
—
MLS
Disclaimer: Historical sales information is derived from public records provided by the county offices. Information is not guaranteed and should be independently verified.

Estimate the Cost
Estimate the Cost for 633 N Circle Dr
633 N Circle Drive, Diamond Springs, CA 95619 (MLS# 226119223) is a Single Family property with 3 bedrooms and 2 full bathrooms. 633 N Circle Drive is currently listed for $550,000 and was received on October 09, 2026. Want to learn more about 633 N Circle Drive? Do you have questions about finding other Single Family real estate for sale in Diamond Springs? You can browse all Diamond Springs real estate or contact a Coldwell Banker agent to request more information.