This is a carousel with tiles that activate property listing cards. Use the previous and next buttons to navigate.
1/45
$639,000
This is a carousel with tiles that activate property listing cards. Use the previous and next buttons to navigate.
1/45
Property Description
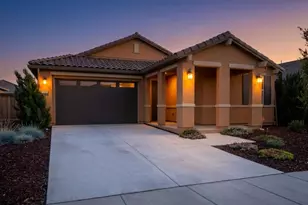
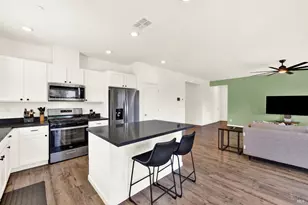
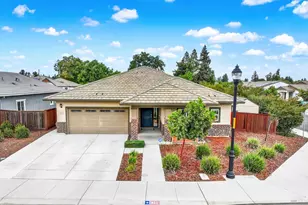
Welcome to this beautifully updated, move-in-ready single-story home tucked away on a quiet cul-de-sac. Featuring 3 bedrooms, a dedicated office that could also be a 4th bedroom, and 2 remodeled bathrooms, this home offers a comfortable, functional floor plan with stylish updates throughout. Laminate flooring flows through the main living areas, creating a warm and cohesive feel. The remodeled kitchen is a standout, featuring leathered quartz counters, a dining bar, and a Thor range that is perfect for everyday cooking or entertaining. The spacious living and dining areas connect seamlessly to the backyard, where a covered patio spans the back of the home, creating the ideal space for outdoor dining, relaxing, and gathering with friends and family. Additional upgrades completed recently include a new HVAC system, a tankless water heater, new dual-pane windows, a new garage door and opener, and R-38 attic insulation. The side yard features secure RV parking with a dedicated 50-amp plug and the convenience of single-story living in a desirable cul-de-sac location. With thoughtful upgrades inside and out, this home is truly move-in ready and waiting for its next owner.
Full Property Details
Full Property Details for 345 Alderglen Dr
General
- Price: $639,000
- Status: Active
- Type: Single Family
- Source: METROLIST_Cali
- MLS ID: 326044797
- Updated: 6/20/2026
- Added to Site: 47 day(s) ago
Interior
- Rooms/Areas: Wine Storage Area, Office, Master Bedroom, Master Bathroom, Living Room, Great Room, Dining Room
- Fireplace: Yes
- Number of Fireplaces: 1
- Fireplace(s): Gas Starter, Family Room
- Appliances: Wine Refrigerator, Tankless Water Heater, Hood Over Range, Free Standing Gas Range, Disposal, Dishwasher
- Flooring: Laminate
Rooms
Bathrooms
- Total Bathrooms: 2
- Full Bathrooms: 2
- Bathroom Features: Shower Stall(s)
- Primary Bathroom: Shower Stall(s)
Bedrooms
- Total Bedrooms: 4
Other Rooms
- Kitchen: Quartz Counter
- Dining Room: Formal Area, Dining Bar
- Laundry: In Garage
Additional Information
- Equipment: Attic Fan(s)
Parking
- Garage: Yes
- Garage Spaces: 2
- Total Spaces: 6
- Parking: RV Storage, Garage Facing Front, Garage Door Opener, Boat Storage
Location
- County: Solano
- Cross Streets: Sycamore
- Driving Directions: South Lincoln Street to Alderglen.
School Information
- School District: Solano
Heating & Cooling
- Cooling Type: Central, Ceiling Fan(s)
- Heating Type: Fireplace(s), Central
- Heating Fuel: Fireplace(s), Central
Utilities
- Sewer: Public Sewer
- Water: Public
- Utility Description: Sewer In & Connected, Public
Structural Information
- Construction: Frame
- Foundation: Raised
- Roof: Tile
- Windows: Dual Pane Full
- Stories/Levels: 1
- Square Feet: 1,790
- Sq. Ft. Source: Assessor Auto-Fill
- Year Built: 1978
Additional Structures
- Other Structures: Shed(s)
Lot Features
- Lot Size (Acres): 0.16
- Lot Size (Sq. Ft.): 6,970
- Road Maintenance: Public Maintained Road
- Irrigation System: None
- Topography: Level
- Lot Description: Landscape Front, Landscape Back, Curb(s)/Gutter(s), Cul-De-Sac, Auto Sprinkler F&R
Disclosures and Reports
- Special Conditions: None
- APN: 0114-171-190
Listed by Windermere Signature Properties Davis
Get Pre-Approved Today
Schools
Schools serving 345 Alderglen Dr
School District:Dixon Unified School District
| Name | Grades | Distance |
|---|---|---|
Tremont Elementary School 355 Pheasant Run Drive, Dixon, CA 95620 | K-5 | 0.5 mi |
John Knight Middle 455 West A Street, Dixon, CA 95620 | 6-8 | 0.7 mi |
Dixon High School 555 College Way, Dixon, CA 95620 | 9-12 | 1.2 mi |
Disclaimer:
School attendance boundaries provided by ATTOM Data Solutions and are for reference only. Contact the school directly to verify enrollment eligibility.
Price & Sales History for 345 Alderglen Dr
Date
Details
Price
Change
Source
6/20/2026
Price Reduced
$639,000
-1.54%
MLS
5/28/2026
Listed
$649,000
49.88%
MLS
8/02/2021
Sold
$433,000
—
Public Record
Disclaimer: Historical sales information is derived from public records provided by the county offices. Information is not guaranteed and should be independently verified.
Tax History
Tax History for 345 Alderglen Dr
Year
Property Taxes
Change
Tax Assessment
Change
2025
$6,177
2%
$562,440
4%
2023
$6,046
1%
$540,600
2%
2022
$5,959
222%
$530,000
212%
2021
$1,851
2%
$169,667
1%
2020
$1,820
2%
$167,928
2%
2019
$1,785
—
$164,637
2%
2018
$1,777
3%
$161,409
2%
2017
$1,731
5%
$158,245
2%
2016
$1,648
2%
$155,143
2%
2015
$1,609
1%
$152,814
2%
2014
$1,590
1%
$149,822
—
2013
$1,580
—
$149,145
—
Disclaimer: Historical tax information is derived from public records provided by the county offices. Information is not guaranteed and should be independently verified.
Estimate the Cost
Estimate the Cost for 345 Alderglen Dr
345 Alderglen Drive, Dixon, CA 95620 (MLS# 326044797) is a Single Family property with 4 bedrooms and 2 full bathrooms. 345 Alderglen Drive is currently listed for $639,000 and was received on May 28, 2026. Want to learn more about 345 Alderglen Drive? Do you have questions about finding other Single Family real estate for sale in Dixon? You can browse all Dixon real estate or contact a Coldwell Banker agent to request more information.