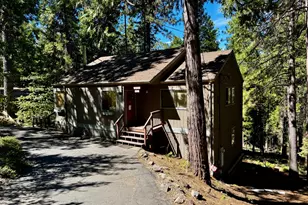
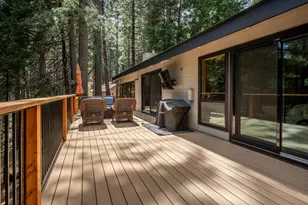
Full Property Details for 2187 Sierra Pkwy
General
- Sold For: $720,000
- HOA FEE: $79/month
- HOA FEE FREQ.: Annually
- Status: Closed
- Type: Single Family
- Source: METROLIST_Cali
- MLS ID: 226106440
- Added to Site: 49 day(s) ago
Interior
- Rooms/Areas: Loft, Primary Bathroom, Baths Other, Bonus Room, Storage, Great Room, Kitchen, Laundry, Workshop, Living Room
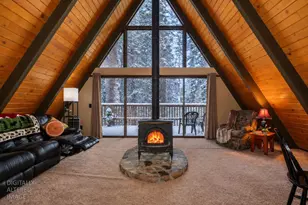
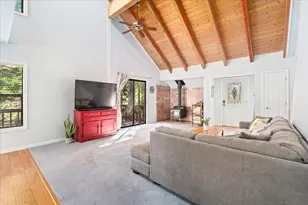
- Interior Features: Open Beam Ceiling
- Appliances: Built-In Electric Oven, Compactor, Dishwasher, Disposal, Microwave, Electric Cook Top
- Flooring: Carpet, Tile, Wood
Rooms
- Total Bathrooms: 3
- Full Bathrooms: 2
- Half Bathrooms: 1
- Bathroom Features: Shower Stall(s), Double Sinks, Walk-In Closet, Window
- Primary Bathroom: Shower Stall(s), Double Sinks, Walk-In Closet, Window
- Total Bedrooms: 3
- Primary Bedroom: Ground Floor, Outside Access
- Kitchen: Other Counter, Island, Kitchen/Family Combo
- Dining Room: Dining/Living Combo
- Laundry: Cabinets, Dryer Included, Sink, Ground Floor, Washer Included, Inside Room
Additional Information
- Shared Amenities: Barbeque, Pool, Tennis Courts
- Equipment: Central Vacuum
Parking
- Garage: Yes
- Garage Spaces: 4
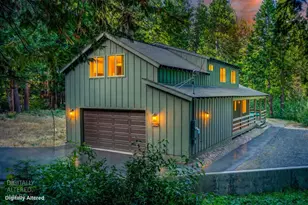
- Parking: Detached, Tandem Garage, Garage Door Opener, Garage Facing Front, Uncovered Parking Spaces 2+, Workshop in Garage
Location
- County: Calaveras
- Subdivision: Big Trees Village
- Cross Streets: Indian Rock Rd
- Driving Directions: Big Trees Village Dr, right on Navajo, left on Cheyenne, left on Apache, right to Sioux Trail, left to stay on Sioux Trail, right on Indian Rock, left on Sierra Pkwy.
School Information
- School District: Calaveras
Community
- Association: Yes
- Home Owners Assn.: 1
- Assoc. Fees Include: Pool
- Pets Allowed: Yes
Heating & Cooling
- Cooling Type: Ceiling Fan(s)
- Heating Type: Baseboard, Propane, Fireplace(s), Other
- Heating Fuel: Baseboard, Propane, Fireplace(s), Other
Utilities
- Sewer: Septic System
- Water: Public
- Utility Description: Public, Electric, Propane, Propane Tank Leased
Structural Information
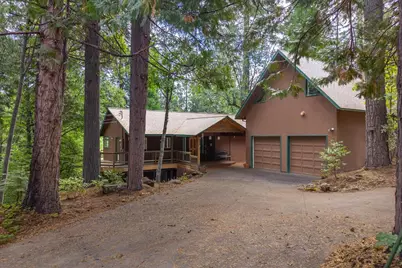
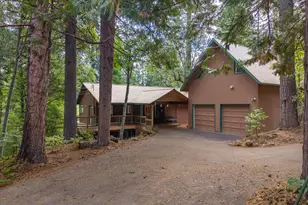
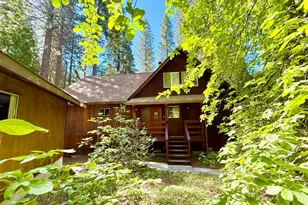
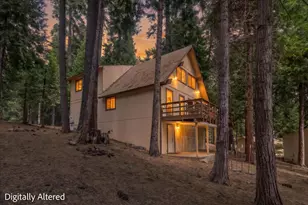
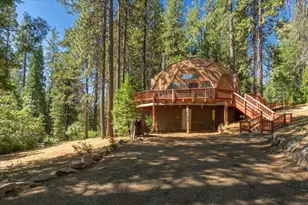
- Architectural Style: Two Story Cabin
- Construction: Frame, Wood
- Basement: Yes
- Foundation: ConcretePerimeter
- Roof: Composition
- Windows: Dual Pane Full, Window Coverings
- Stories/Levels: 2
- Square Feet: 2,670
- Sq. Ft. Source: Assessor Auto-Fill
- Year Built: 1981
Additional Structures
- Other Structures: Storage, Workshop
Lot Features
- Property View: Forest
- Lot Size (Acres): 0.65
- Lot Size (Sq. Ft.): 28,314
- Irrigation System: None
- Topography: Downslope, Forest, Trees Many
- Zoning: R 1
- Lot Description: Stream Year Round
- Fencing (Description): None
Financial Considerations
- Association Fee: $950
- Assoc Fee Freq.: Annually
Disclosures and Reports
- Special Conditions: Trust
- APN: 023-077-010-000
Listed by GUIDE Real Estate
Sold by RE/MAX Gold - Murphys