This is a carousel with tiles that activate property listing cards. Use the previous and next buttons to navigate.
1/58
$1,829,000
This is a carousel with tiles that activate property listing cards. Use the previous and next buttons to navigate.
1/58
Property Description
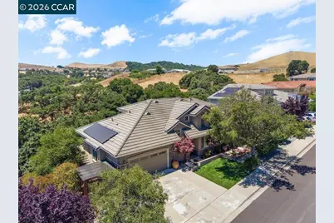
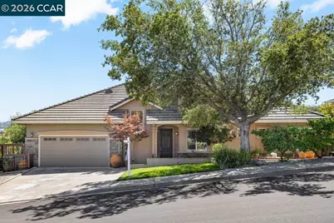
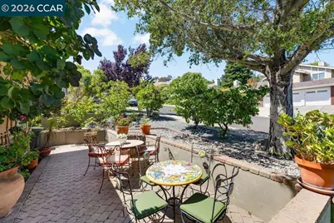
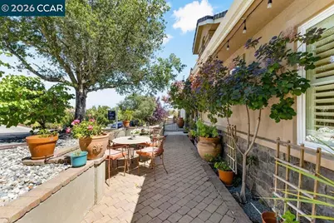
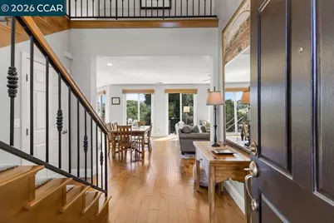
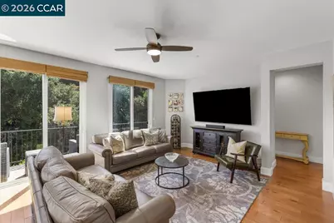
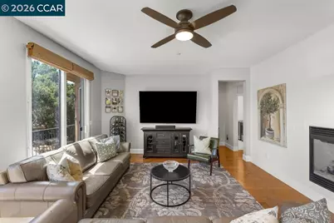
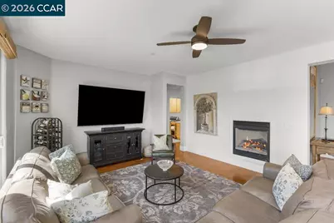
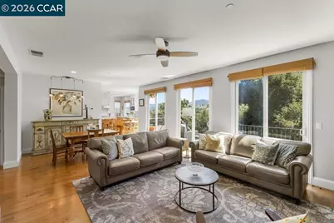
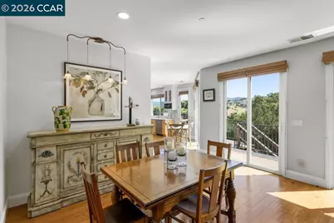
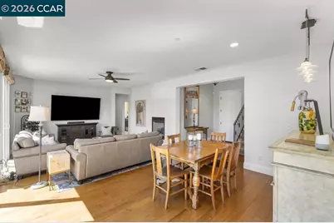
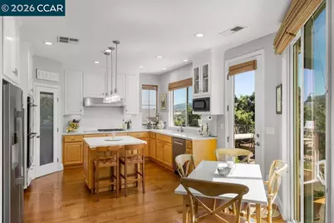
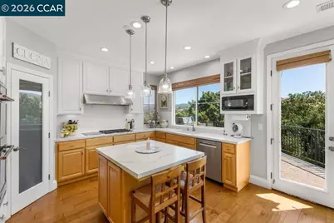
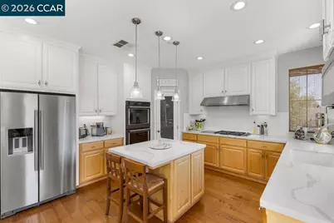
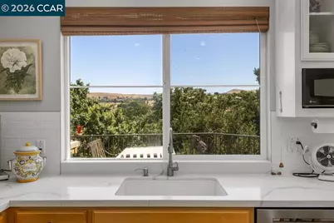
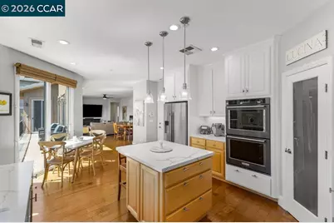
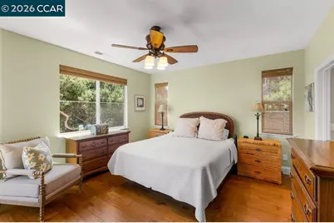
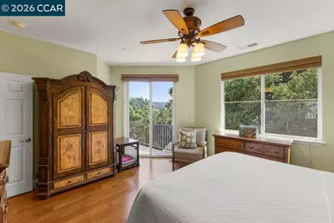
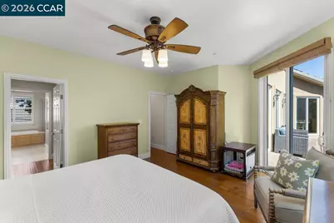
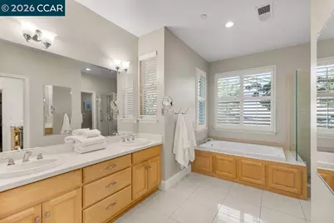
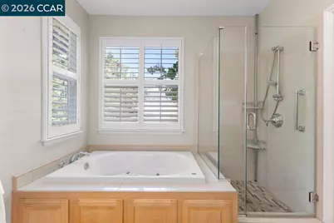
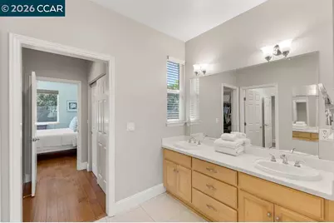
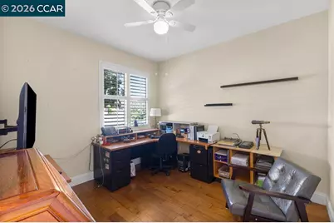
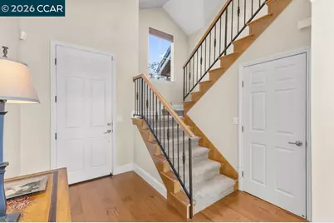
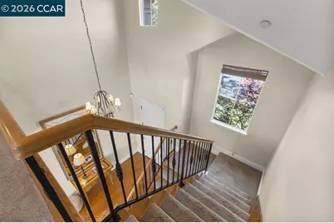
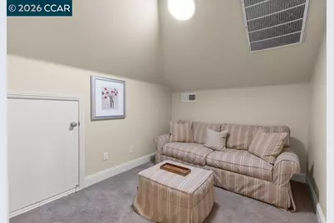
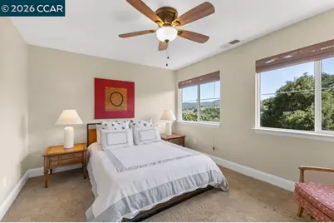
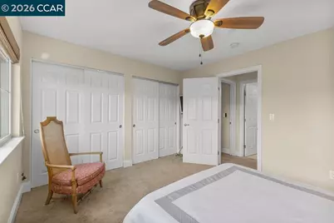
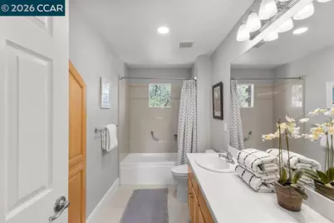
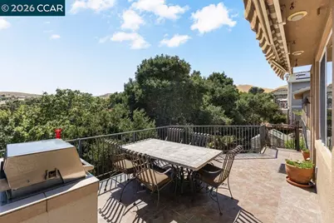
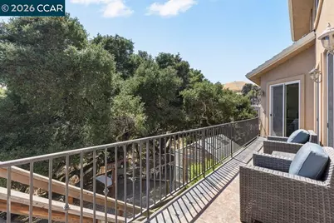
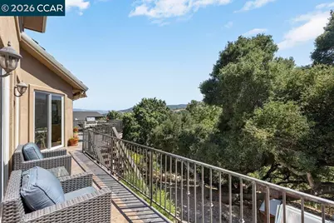
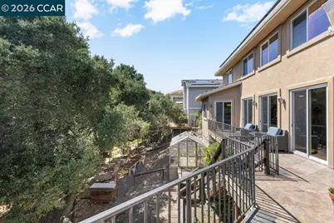
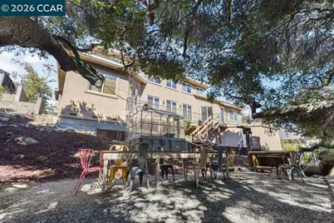
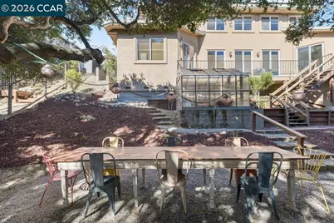
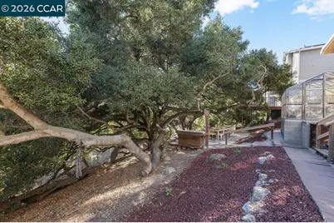
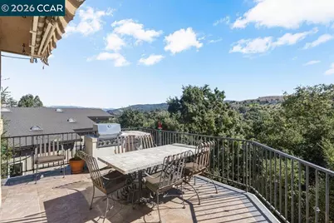
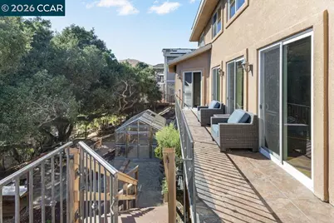
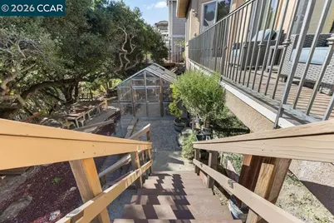
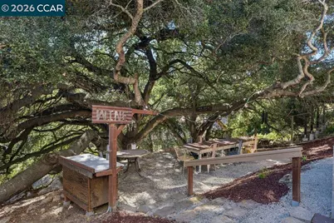
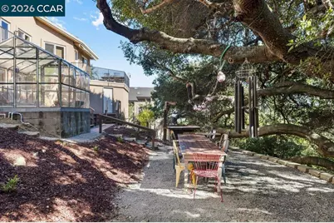
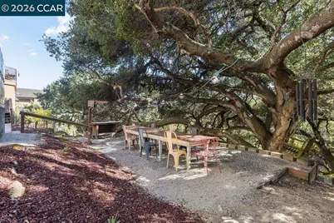
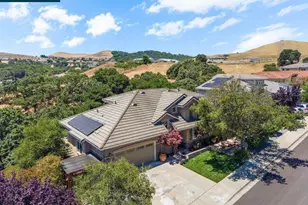
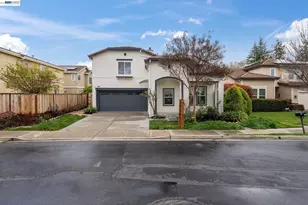
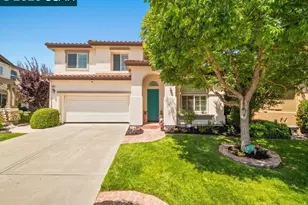
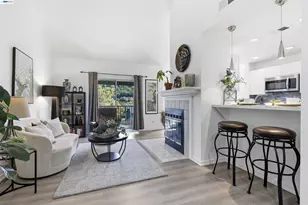
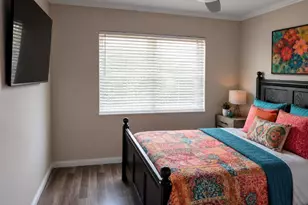
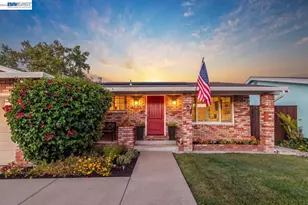
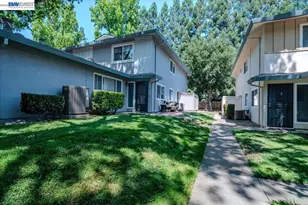
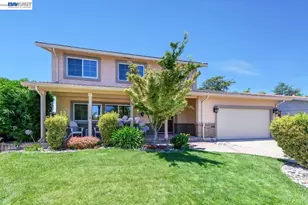
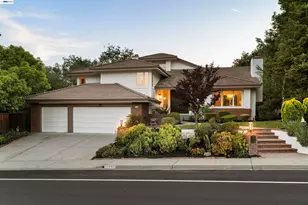
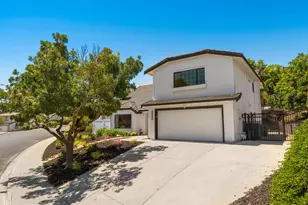
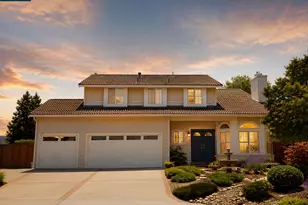
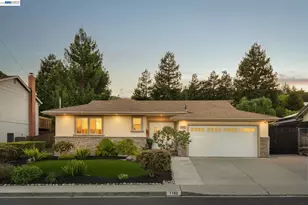
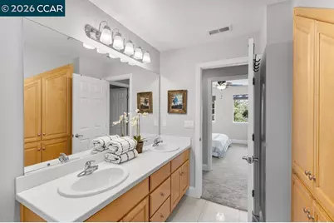
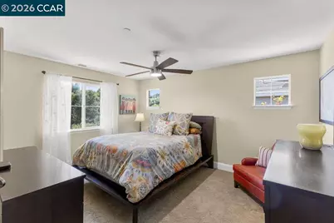
Custom Home on a Spectacular View Lot with Majestic Heritage Oak! Nestled on an expansive 0.33-acre view lot, this stunning custom home offers a rare combination of space, privacy, and natural beauty. Built in 2002 and featuring approximately 2,507 square feet, the residence boasts 5 bedrooms and 3 full bathrooms, including a desirable main-level bedroom and bath. A magnificent heritage oak tree serves as the centerpiece of the property, creating a picturesque backdrop and enhancing the home's unique character and charm. Enjoy sweeping views, generous outdoor living spaces, and endless opportunities for entertaining, gardening, or simply relaxing in a serene setting. The thoughtfully designed floor plan is filled with natural light and offers comfortable living for today's lifestyle. Spacious gathering areas flow seamlessly for both everyday living and entertaining, while the flexible layout provides options for multigenerational living, guests, or a home office. Ideally located near top-rated schools, parks, shopping, dining, and commuter routes, this exceptional property presents a rare opportunity to own a custom home on one of the area's most desirable oversized lots.
Full Property Details
Full Property Details for 11183 Brittany Ln
General
- Price: $1,829,000
- HOA FEE: $36/month
- Status: Active
- Type: Single Family
- Source: MAX
- MLS ID: 41143102
- Updated: 9/3/2026
- Added to Site: 48 day(s) ago
Interior
- Number of Rooms: 9
- Interior Features: Family Room, Storage, Breakfast Nook, Counter - Solid Surface, Pantry, Updated Kitchen
- Number of Fireplaces: 1
- Fireplace(s): Family Room
- Appliances: Dishwasher, Microwave, Oven, Refrigerator, Gas Water Heater
- Flooring: Hardwood, Tile, Carpet
Rooms
Bathrooms
- Total Bathrooms: 3
- Full Bathrooms: 3
Bedrooms
- Total Bedrooms: 5
Other Rooms
- Kitchen: Breakfast Nook, Solid Surface Counter, Dishwasher, Kitchen Island, Microwave, Built-In Oven, Pantry, Refrigerator, Updated Kitchen
- Laundry: Laundry Room
Additional Information
- Shared Amenities: Other
Exterior
- Exterior Features: Back Yard, Dog Run, Front Yard, Side Yard, Terraced Down, Private Entrance
Parking
- Attached garage: Yes
- Garage Spaces: 2
- Parking Features: Attached, Garage Door Opener
Location
- Area: Listing
- County: Alameda
- Subdivision: Silvergate
- Driving Directions: Silvergate - Creekside - Rolling Hills - Brittany..
School Information
- School District: San Ramon Valley (925) 552-5500
- Elem School District: San Ramon Valley (925) 552-5500
- High School District: San Ramon Valley (925) 552-5500
Community
- Association: Yes
- Assoc. Name: SILVERGATE HIGHLANDS
Heating & Cooling
- Central air: Yes
- Cooling Type: Central Air
- Heating Type: Forced Air
Utilities
- Sewer: Public Sewer
- Water: Public
Structural Information
- Architectural Style: Traditional
- Model: Custom
- Exterior Const.: Stucco
- Roof: Tile
- Windows: Window Coverings
- Stories/Levels: Two Story
- Year Built: 2006
Lot Features
- Property View: Hills
- Lot Size (Acres): 0.33
- Lot Dimensions: 14450
- Lot Features: Sloped Down, Premium Lot
- Fencing (Description): Partial
Financial Considerations
- Price Per Sq. Ft.: $730
- Association Fee: $36
- Assoc Fee Freq.: Monthly
Disclosures and Reports
- Property ID: 941277537
Listed by Golden Gate Sotheby's Int'l Re, Keri O'Reilly

Get Pre-Approved Today
Schools
Schools serving 11183 Brittany Ln
School District:Dublin Unified School District
| Name | Grades | Distance |
|---|---|---|
Dublin Elementary School 7997 Vomac Road, Dublin, CA 94568 | K-5 | 1 mi |
Wells Middle School 6800 Penn Drive, Dublin, CA 94568 | 6-8 | 1.9 mi |
Dublin High School 8151 Village Parkway, Dublin, CA 94568 | 9-12 | 1.6 mi |
Disclaimer:
School attendance boundaries provided by ATTOM Data Solutions and are for reference only. Contact the school directly to verify enrollment eligibility.
Price & Sales History for 11183 Brittany Ln
Date
Details
Price
Change
Source
7/28/2026
Listed
$1,829,000
170.96%
MLS
11/20/2009
Sold
$675,000
—
Public Record
Disclaimer: Historical sales information is derived from public records provided by the county offices. Information is not guaranteed and should be independently verified.
Tax History
Tax History for 11183 Brittany Ln
Year
Property Taxes
Change
Tax Assessment
Change
2025
$11,979
—
$881,664
2%
2025
$11,979
2%
$864,241
1%
2024
$11,779
1%
$854,164
2%
2023
$11,653
1%
$837,417
2%
2022
$11,507
1%
$821,001
2%
2021
$11,400
7%
$804,910
1%
2020
$10,673
—
$796,661
2%
2019
$10,651
2%
$781,041
2%
2018
$10,392
1%
$765,733
2%
2017
$10,245
10%
$750,721
2%
2016
$9,349
4%
$736,005
2%
2015
$9,019
—
$724,956
2%
2014
$9,027
—
$710,761
—
2013
$9,026
—
$707,554
—
Disclaimer: Historical tax information is derived from public records provided by the county offices. Information is not guaranteed and should be independently verified.
Estimate the Cost
Estimate the Cost for 11183 Brittany Ln
11183 Brittany Ln, Dublin, CA 94568 (MLS# 41143102) is a Single Family property with 5 bedrooms and 3 full bathrooms. 11183 Brittany Ln is currently listed for $1,829,000 and was received on July 28, 2026. Want to learn more about 11183 Brittany Ln? Do you have questions about finding other Single Family real estate for sale in Dublin? You can browse all Dublin real estate or contact a Coldwell Banker agent to request more information.