This is a carousel with tiles that activate property listing cards. Use the previous and next buttons to navigate.
1/22
$1,827,210 Sale Pending
This is a carousel with tiles that activate property listing cards. Use the previous and next buttons to navigate.
1/22
Property Description
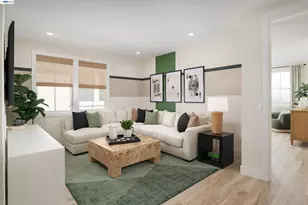
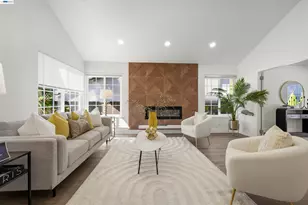
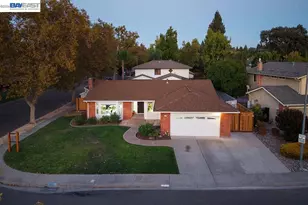
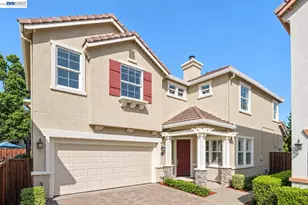
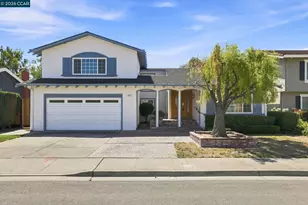
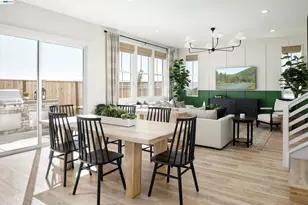
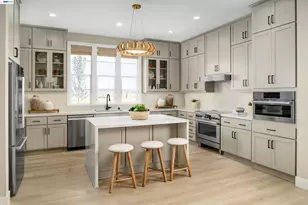
Welcome to Homesite 84 at Marigold, offering well-balanced living across two stories and scheduled to be move-in ready by July. This home features soaring 10-foot ceilings at the entry and throughout the first floor, with 9-foot ceilings upstairs that create a bright, open feel. The kitchen showcases Dove Gray cabinetry with brushed satin nickel hardware, an upgraded electrical package with recessed lighting, ceiling light and fan prewires, and pendant-light prewires for added style and flexibility. A first-floor bedroom provides convenience for guests, multigenerational living, or a private home office, and the location places you close to neighborhood parks and local schools for an easy, connected lifestyle. A welcoming front porch leads into an open entry that flows directly into the great room and dining area. The kitchen sits at the center of the home and includes a walk-in pantry, a built-in oven and microwave wall, designated refrigerator space, and a dishwasher. Bedroom 4 is located on the first floor next to a full bath, offering privacy and versatility. Upstairs, the primary suite includes a spacious bedroom, walk-in closet, and a bathroom with dual vanities and a walk-in shower with seating. Bedrooms 2 and 3 each feature walk-in closets and share a full bath, while a versatile loft adds an additional flexible living space. Representative photos added.
Full Property Details
Full Property Details for 3816 Hereford Rd
General
- Price: $1,827,210
- HOA FEE: $544/month
- Status: Pending
- Type: Single Family
- Source: MAX
- MLS ID: 41131225
- Updated: 7/20/2026
- Added to Site: 134 day(s) ago
Interior
- Number of Rooms: 13
- Interior Features: Dining Area, Counter - Solid Surface
- Fireplace(s): None
- Appliances: Dishwasher, Microwave, Electric Water Heater
- Flooring: Laminate, Tile, Carpet
Rooms
Bathrooms
- Total Bathrooms: 3
- Full Bathrooms: 3
Bedrooms
- Total Bedrooms: 4
Other Rooms
- Kitchen: 220-Volt Outlet, Solid Surface Counter, Dishwasher, Disposal, Kitchen Island, Microwave
- Laundry: 220 Volt Outlet, Hookups Only, Laundry Room, Cabinets, Electric, Upper Level
Additional Information
- Shared Amenities: Other
Exterior
- Exterior Features: Back Yard, Front Yard, Side Yard, Sprinklers Automatic, Sprinklers Front, Landscape Front, Low Maintenance, Manual Sprinkler Front, Private Entrance, Yard Space
Parking
- Attached garage: Yes
- Garage Spaces: 2
- Parking Features: Attached, Side Yard Access, Garage Faces Front, Garage Faces Side, Side By Side, Garage Door Opener
Location
- Area: Listing
- County: Alameda
- Subdivision: Dublin
- Driving Directions: Central to Croak to Bryne to Humphreys.
Community
- Association: Yes
- Assoc. Name: NOT LISTED
- Pets Allowed: Yes
Heating & Cooling
- Central air: Yes
- Cooling Type: Central Air, New Construction Option, Wall/Window Unit(s), Heat Pump
- Heating Type: Electric, Forced Air, Zoned, Central
Utilities
- Sewer: Public Sewer, Sewer in Street
- Water: Public, Meter Required, Water District, Irrigation Connected, None (Irrigation)
- Cable Available: Yes
- Utility Description: All Electric, Cable Available, Internet Available, Individual Electric Meter
Structural Information
- Architectural Style: Contemporary, Cottage
- Model: Residence 2
- Exterior Const.: Composition Shingles, Stone, Cement Siding, Lap Siding, Frame
- Roof: Composition Shingles
- Windows: Double Pane Windows, Screens
- Stories/Levels: Two Story
- Year Built: 2026
Lot Features
- Lot Size (Acres): 0.0827
- Lot Dimensions: 3606
- Lot Features: Sloped Up, Back Yard, Curb(s), Front Yard, Landscaped, Paved, Street Light(s)
- Fencing (Description): Fenced, Wood
Financial Considerations
- For Sale: Yes
- Price Per Sq. Ft.: $696
- Association Fee: $544
- Assoc Fee Freq.: Monthly
Listed by Trumark Construction, Sandy Richert
Get Pre-Approved Today
Schools
Schools serving 3816 Hereford Rd
School District:Dublin Unified School District
| Name | Grades | Distance |
|---|---|---|
Cottonwood Creek 2400 Central Parkway, Dublin, CA 94568 | K-8 | 0.7 mi |
Rancho Las Positas Elementary School 401 East Jack London Boulevard, Livermore, CA 94551 | K-5 | 2.6 mi |
Junction Avenue K-8 School 298 Junction Avenue, Livermore, CA 94551 | 6-8 | 4.2 mi |
Livermore High School 600 Maple Street, Livermore, CA 94550 | 9-12 | 4.5 mi |
Disclaimer:
School attendance boundaries provided by ATTOM Data Solutions and are for reference only. Contact the school directly to verify enrollment eligibility.
Price & Sales History for 3816 Hereford Rd
Date
Details
Price
Change
Source
4/16/2026
Listed
$1,827,210
—
MLS
Disclaimer: Historical sales information is derived from public records provided by the county offices. Information is not guaranteed and should be independently verified.
Estimate the Cost
Estimate the Cost for 3816 Hereford Rd
3816 Hereford Road, Dublin, CA 94568 (MLS# 41131225) is a Single Family property with 4 bedrooms and 3 full bathrooms. 3816 Hereford Road is currently listed for $1,827,210 and was received on April 16, 2026. Want to learn more about 3816 Hereford Road? Do you have questions about finding other Single Family real estate for sale in Dublin? You can browse all Dublin real estate or contact a Coldwell Banker agent to request more information.