This is a carousel with tiles that activate property listing cards. Use the previous and next buttons to navigate.
1/48
$2,149,000 Just Listed
This is a carousel with tiles that activate property listing cards. Use the previous and next buttons to navigate.
1/48
Property Description
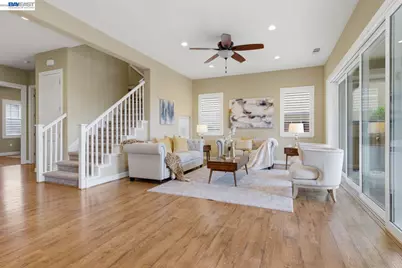
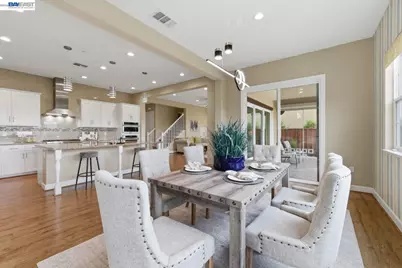
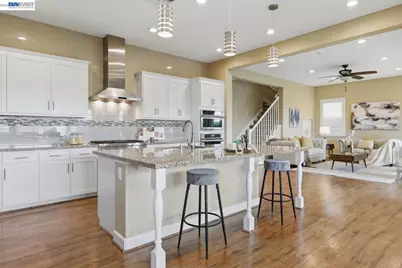
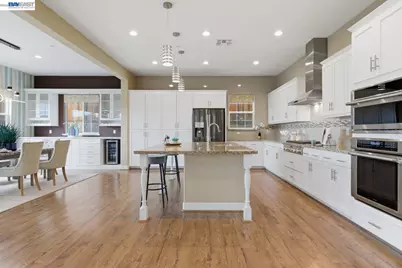
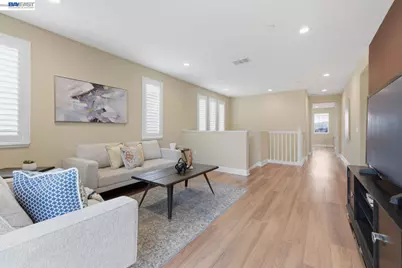
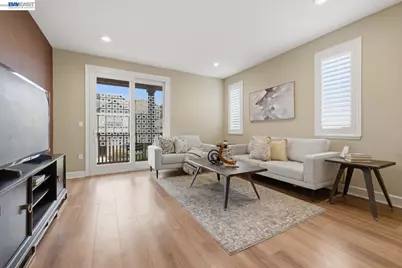
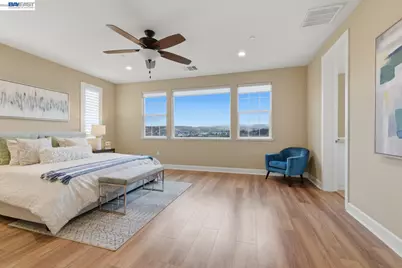
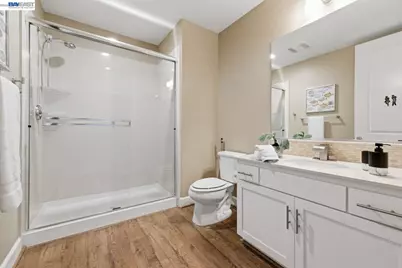
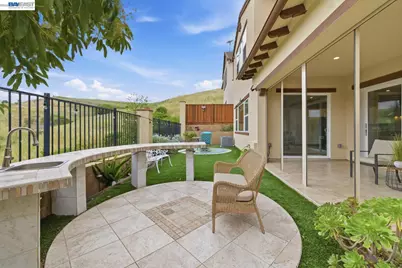
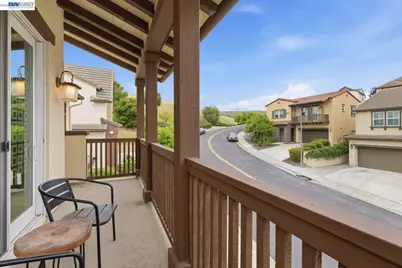
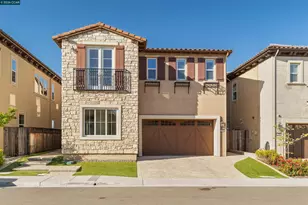
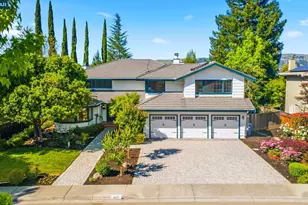
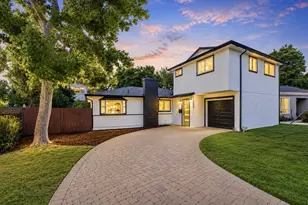
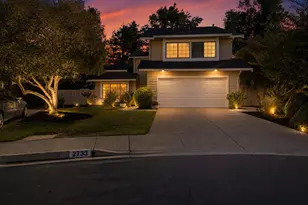
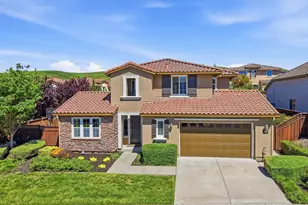
Welcome to 3871 Highpointe Ct in Dublin-an approximately 3,031 sq ft, 4-bedroom, 4-bath home built in 2015 and set on a cul-de-sac with hill views from both floors.** The layout is designed for flexibility, featuring a **full bedroom and full bath on the main level**, well-suited for guests, extended family, or a work-from-home setup. The main living area is arranged for everyday comfort and entertaining, with an open flow between the living, dining, and family spaces. The kitchen anchors the home with **upgraded white cabinetry, a generous island, and Thermador gas appliances**. Large multi-panel sliding doors open to a **covered patio**, creating an easy transition to the backyard. Upstairs, the primary suite is positioned to take advantage of the outlook and includes a spa-style bath and walk-in closet. Additional bedrooms are spacious and located near secondary full baths for convenience. Outside, the professionally landscaped yard offers a **covered tile patio**, mature plantings, and a peaceful hillside backdrop. Additional features include **surround sound prewire**, air conditioning, and a 2-car garage, plus monthly HOA dues. With convenient access to BART, I-580/I-680, shopping, dining, and major employers.
Full Property Details
Full Property Details for 3871 Highpointe Ct
General
- Price: $2,149,000
- HOA FEE: $150/month
- Status: Active
- Type: Single Family
- Source: MAX
- MLS ID: 41141804
- Updated: 7/17/2026
- Added to Site: 5 day(s) ago
Interior
- Number of Rooms: 8
- Interior Features: Breakfast Bar, Pantry
- Fireplace(s): None
- Appliances: Dishwasher, Gas Range, Microwave, Oven, Self Cleaning Oven, Gas Water Heater
- Flooring: Other
Rooms
Bathrooms
- Total Bathrooms: 4
- Full Bathrooms: 4
Bedrooms
- Total Bedrooms: 4
Other Rooms
- Kitchen: Breakfast Bar, Stone Counters, Dishwasher, Disposal, Gas Range/Cooktop, Kitchen Island, Microwave, Built-In Oven, Pantry, Self-Cleaning Oven
- Laundry: 220 Volt Outlet, Gas Dryer Hookup
Additional Information
- Shared Amenities: Greenbelt
Exterior
- Exterior Features: Back Yard, Front Yard, Side Yard, Sprinklers Front
Parking
- Attached garage: Yes
- Garage Spaces: 2
- Parking Features: Attached, Enclosed, Garage Door Opener
Location
- Area: Listing
- County: Alameda
- Subdivision: Dublin
- Driving Directions: Tassajara Rd to Silvera Ranch Dr to Terrace Ridge Ct to Highpointe Court.
Community
- Association: Yes
- Assoc. Name: PEACHTREE COMM HOA
Heating & Cooling
- Central air: Yes
- Cooling Type: Central Air
- Heating Type: Natural Gas
Utilities
- Sewer: Public Sewer
- Water: Public
Structural Information
- Architectural Style: Other
- Exterior Const.: Brick, Stucco
- Roof: Tile
- Windows: Double Pane Windows
- Stories/Levels: Two Story
- Year Built: 2015
Lot Features
- Lot Size (Acres): 0.1
- Lot Dimensions: 4356
- Lot Features: Level, Premium Lot, Rectangular Lot
- Fencing (Description): Fenced
Financial Considerations
- For Sale: Yes
- Price Per Sq. Ft.: $709
- Association Fee: $150
- Assoc Fee Freq.: Monthly
Disclosures and Reports
- Property ID: 98511821
Listed by Redfin, Gagan Singh
Get Pre-Approved Today
Schools
Schools serving 3871 Highpointe Ct
School District:Dublin Unified School District
| Name | Grades | Distance |
|---|---|---|
John Green Elementary School 3300 Antone Way, Dublin, CA 94568 | K-5 | 0.8 mi |
Rancho Las Positas Elementary School 401 East Jack London Boulevard, Livermore, CA 94551 | K-5 | 4.9 mi |
Junction Avenue K-8 School 298 Junction Avenue, Livermore, CA 94551 | 6-8 | 6.4 mi |
Eleanor Murray Fallon School 3601 Kohnen Way, Dublin, CA 94568 | 6-8 | 1 mi |
Livermore High School 600 Maple Street, Livermore, CA 94550 | 9-12 | 6.8 mi |
Disclaimer:
School attendance boundaries provided by ATTOM Data Solutions and are for reference only. Contact the school directly to verify enrollment eligibility.
Price & Sales History for 3871 Highpointe Ct
Date
Details
Price
Change
Source
7/16/2026
Listed
$2,149,000
68.81%
MLS
10/21/2015
Sold
$1,273,000
—
Public Record
Disclaimer: Historical sales information is derived from public records provided by the county offices. Information is not guaranteed and should be independently verified.
Tax History
Tax History for 3871 Highpointe Ct
Year
Property Taxes
Change
Tax Assessment
Change
2025
$19,850
2%
$1,499,820
2%
2024
$19,532
1%
$1,477,275
2%
2023
$19,334
1%
$1,448,317
2%
2022
$19,104
1%
$1,419,919
2%
2021
$18,945
7%
$1,392,081
1%
2020
$17,726
—
$1,377,812
2%
2019
$17,761
2%
$1,350,801
2%
2018
$17,356
1%
$1,324,324
2%
2017
$17,131
10%
$1,298,358
2%
2016
$15,608
—
$1,272,900
—
Disclaimer: Historical tax information is derived from public records provided by the county offices. Information is not guaranteed and should be independently verified.
Estimate the Cost
Estimate the Cost for 3871 Highpointe Ct
3871 Highpointe Ct, Dublin, CA 94568 (MLS# 41141804) is a Single Family property with 4 bedrooms and 4 full bathrooms. 3871 Highpointe Ct is currently listed for $2,149,000 and was received on July 16, 2026. Want to learn more about 3871 Highpointe Ct? Do you have questions about finding other Single Family real estate for sale in Dublin? You can browse all Dublin real estate or contact a Coldwell Banker agent to request more information.