This is a carousel with tiles that activate property listing cards. Use the previous and next buttons to navigate.
1/28
$1,099,000 Just Listed
This is a carousel with tiles that activate property listing cards. Use the previous and next buttons to navigate.
1/28
Property Description
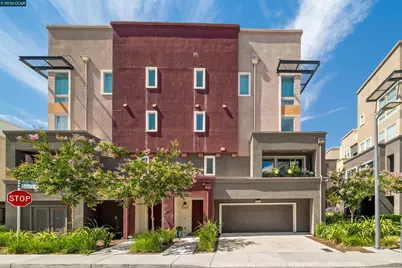
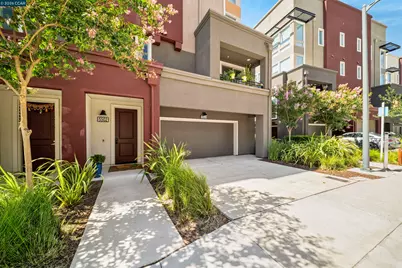
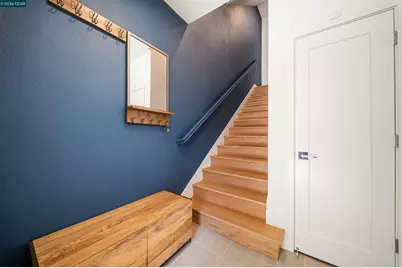
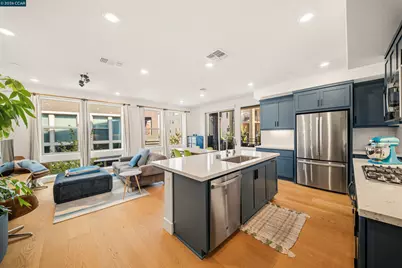
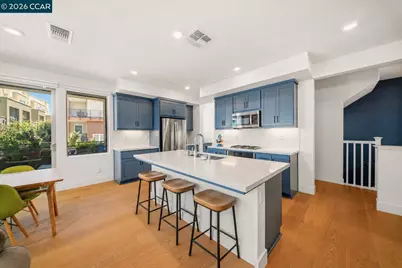
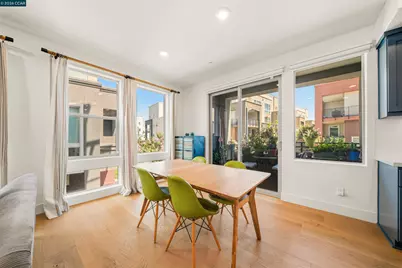
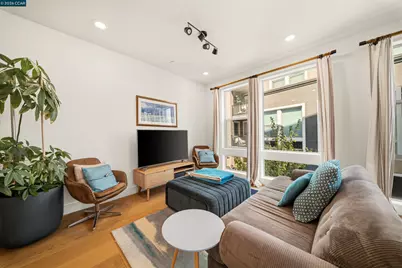
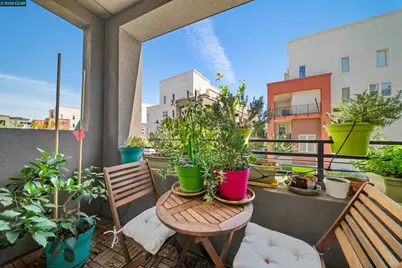
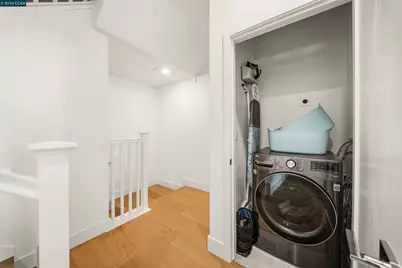
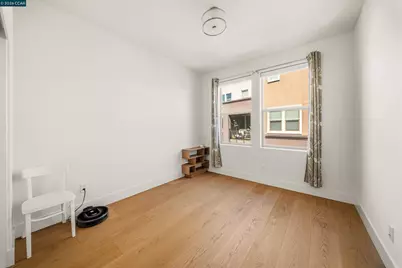
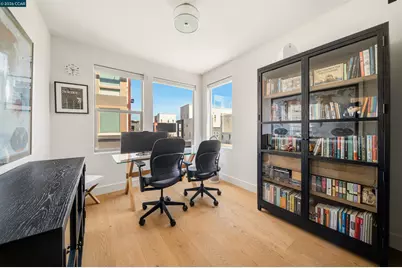
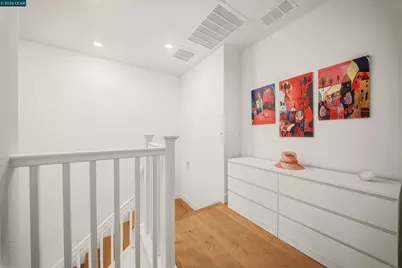
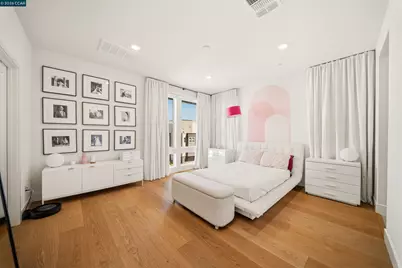
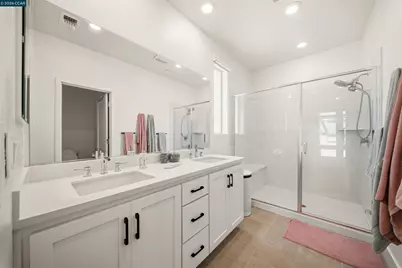
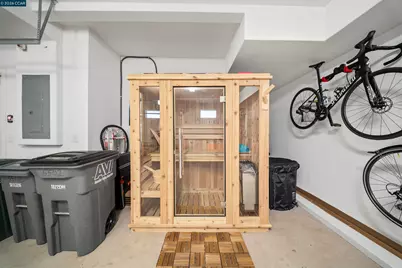
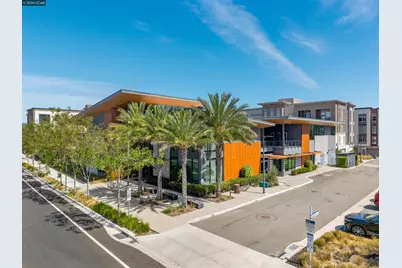
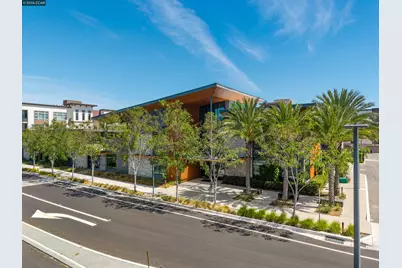
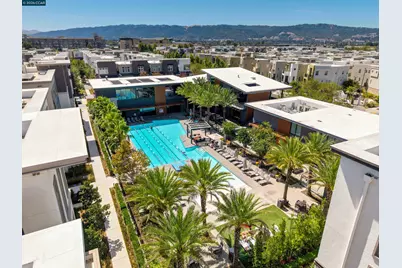
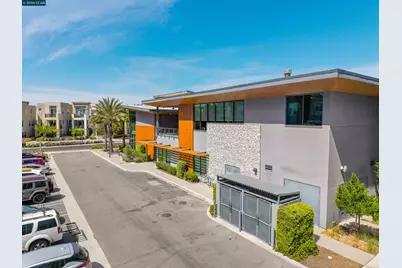
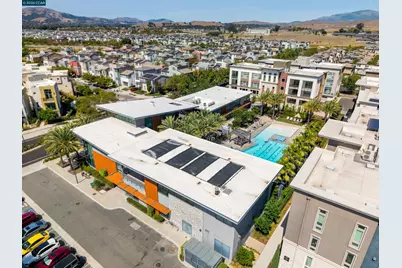
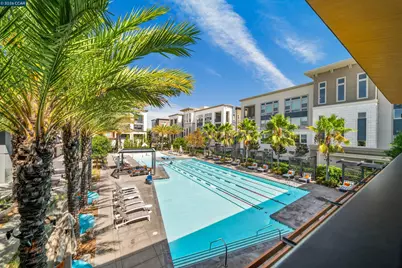
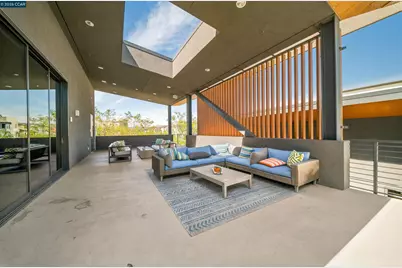
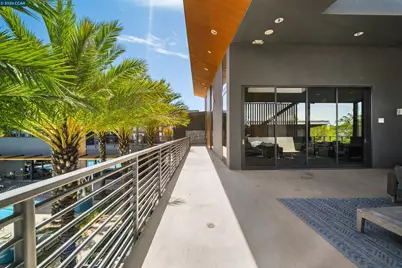
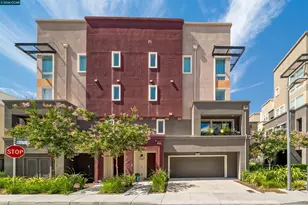
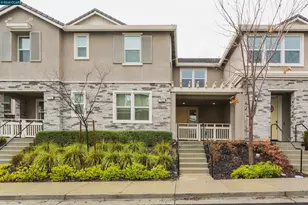
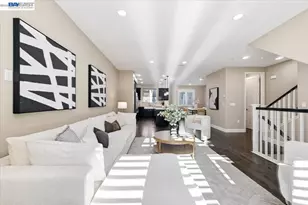
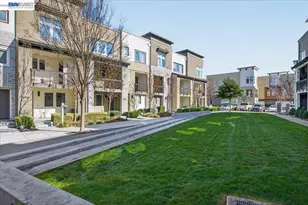
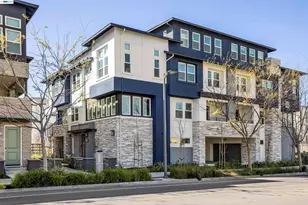
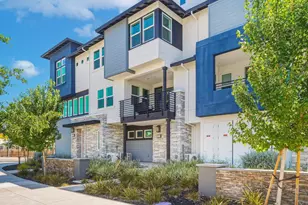
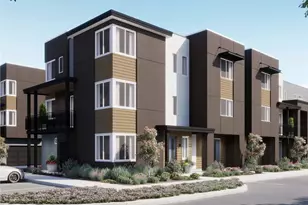
Rare North-East facing, townhome-like condo detached from all sides but one with no neighbors above or below, and bright natural light. Built in 2021, this stylish and masterfully upgraded three-bedroom, two-bath townhouse-style condo with private driveway offers a thoughtfully designed four-level floor plan in Dublin's desirable Boulevard community. The entire home flooring has been upgraded, featuring wide plank white oak hardwood throughout the floors and stairs. Step inside to a welcoming entry with a convenient storage closet and interior access to the attached two-car garage. The garage setup is multifunctional and has a sauna, perfect for unwinding. Upstairs, the main living level feels bright, open, and offers an easy flow between the living and dining areas. The modern kitchen, beautifully updated, is finished with solid quartz countertops and features a spacious island with countertop seating, along with a walk-in pantry for exceptional storage. Just off the living space, a private balcony extends the home outdoors and provides the perfect spot to enjoy your morning coffee or unwind at the end of the day. The next level features two comfortable bedrooms with large built-in wardrobes, a full hallway bathroom, and a conveniently located laundry closet. On the top floor, the primary suite creates a private retreat, complete with a massive walk-in closet and its own en-suite bathroom and separation from the secondary bedrooms below. This is a hi-tech home, with mesh wifi coverage across the 4 stories, smart door locks, and upgraded light switches with motion sensors. The windows have Lutron Serena Wi-Fi (and voice) controlled blackout shades and you can even control the sauna, the oven and the washing machine from your phone.The house has a main water purification system and salt free water softener installed in the garage, and a top of the line reverse osmosis system with smart display faucet installed in the kitchen. Residents of Boulevard enjoy an amenity-rich lifestyle with access to community recreation spaces, including a heated pool, fitness center, clubhouse, parks, playgrounds, and more. With Dublin/Pleasanton BART, shopping, dining, parks, and everyday convenience.
Full Property Details
Full Property Details for 5502 Stout St
General
- Price: $1,099,000
- HOA FEE: $390/month
- Status: Active
- Type: Condo
- Source: MAX
- MLS ID: 41149022
- Updated: 9/29/2026
- Added to Site: 1 day(s) ago
Interior
- Number of Rooms: 6
- Interior Features: Dining Area, Counter - Solid Surface, Pantry, Updated Kitchen
- Fireplace(s): None
- Appliances: Gas Range, Microwave, Oven, Refrigerator, Washer, Water Softener, Tankless Water Heater
- Flooring: Hardwood, Tile
Rooms
Bathrooms
- Total Bathrooms: 2
- Full Bathrooms: 2
Bedrooms
- Total Bedrooms: 3
Other Rooms
- Kitchen: 220-Volt Outlet, Solid Surface Counter, Gas Range/Cooktop, Kitchen Island, Microwave, Built-In Oven, Pantry, Refrigerator, Updated Kitchen
- Laundry: Laundry Closet, Washer
Additional Information
- Shared Amenities: Clubhouse, Greenbelt, Fitness Center, Playground, Pool, Sauna, Spa/Hot Tub, BBQ Area, Game Room
- Pool: Yes
- Pool Description: None, Community
Exterior
- Exterior Features: Low Maintenance
Parking
- Attached garage: Yes
- Garage Spaces: 2
- Parking Features: Attached, Covered, Int Access From Garage, Parking Spaces, Private, Garage Door Opener
Location
- Area: Listing
- County: Alameda
- Subdivision: Other
- Driving Directions: Iron Horse Pkwy-Barrel Ave-Stout St
Community
- Association: Yes
- Assoc. Name: CALL LISTING AGENT
Heating & Cooling
- Central air: Yes
- Cooling Type: Central Air
- Heating Type: Natural Gas, Central
Utilities
- Sewer: Public Sewer
- Water: Public
Structural Information
- Architectural Style: Contemporary
- Exterior Const.: Stucco
- Roof: Flat
- Windows: Window Coverings
- Stories/Levels: Three or More Stories,Three Or More
- Year Built: 2021
Lot Features
- Lot Features: Zero Lot Line
Financial Considerations
- Price Per Sq. Ft.: $644
- Association Fee: $390
- Assoc Fee Freq.: Monthly
Listed by Compass, Karlyn Hunt

Get Pre-Approved Today
Schools
Schools serving 5502 Stout St
School District:Dublin Unified School District
| Name | Grades | Distance |
|---|---|---|
Murray Elementary School 8435 Davona Drive, Dublin, CA 94568 | K-5 | 2.3 mi |
Wells Middle School 6800 Penn Drive, Dublin, CA 94568 | 6-8 | 1.3 mi |
Dublin High School 8151 Village Parkway, Dublin, CA 94568 | 9-12 | 1.8 mi |
Disclaimer:
School attendance boundaries provided by ATTOM Data Solutions and are for reference only. Contact the school directly to verify enrollment eligibility.

Price & Sales History for 5502 Stout St
Date
Details
Price
Change
Source
9/29/2026
Listed
$1,099,000
11.8%
MLS
10/20/2021
Sold
$983,000
—
Public Record
Disclaimer: Historical sales information is derived from public records provided by the county offices. Information is not guaranteed and should be independently verified.
Tax History
Tax History for 5502 Stout St
Year
Property Taxes
Change
Tax Assessment
Change
2025
$18,498
—
$1,056,910
1%
2025
$18,498
2%
$1,043,052
2%
2024
$18,180
1%
$1,022,608
2%
2023
$17,951
2%
$1,002,558
2%
2022
$17,666
154%
$982,900
380%
2021
$6,954
16%
$204,733
1%
2020
$5,970
—
$202,635
—
Disclaimer: Historical tax information is derived from public records provided by the county offices. Information is not guaranteed and should be independently verified.
Estimate the Cost
Estimate the Cost for 5502 Stout St
5502 Stout Street, Dublin, CA 94568 (MLS# 41149022) is a Condo property with 3 bedrooms and 2 full bathrooms. 5502 Stout Street is currently listed for $1,099,000 and was received on September 29, 2026. Want to learn more about 5502 Stout Street? Do you have questions about finding other Condo real estate for sale in Dublin? You can browse all Dublin real estate or contact a Coldwell Banker agent to request more information.