This is a carousel with tiles that activate property listing cards. Use the previous and next buttons to navigate.
1/51
$1,399,999 Just Listed
This is a carousel with tiles that activate property listing cards. Use the previous and next buttons to navigate.
1/51
Property Description
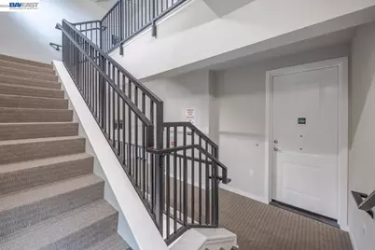
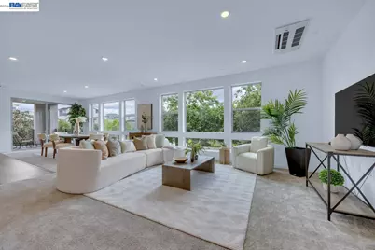
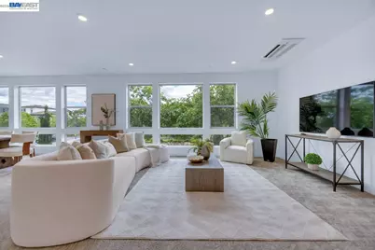
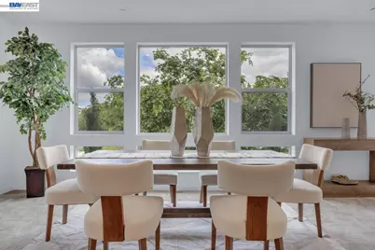
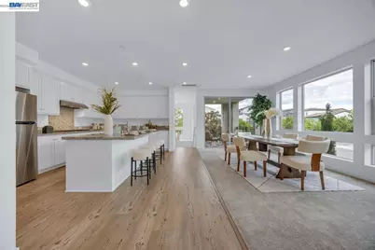
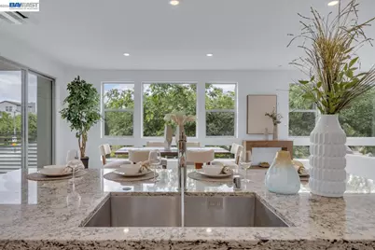
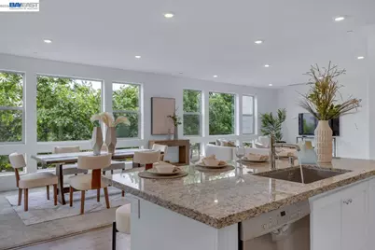
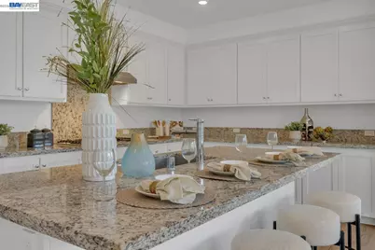
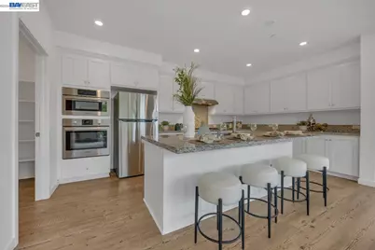
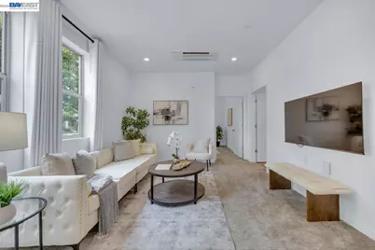
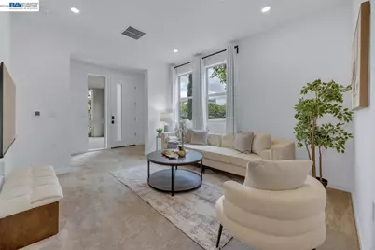
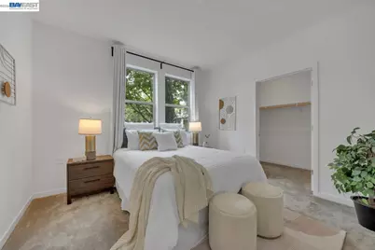
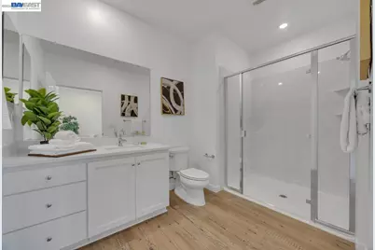
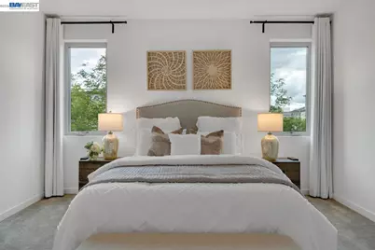
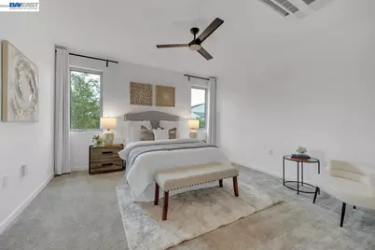
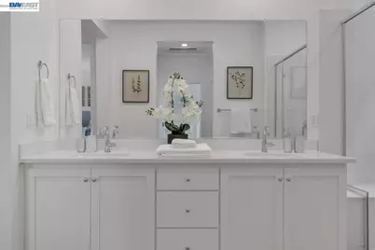
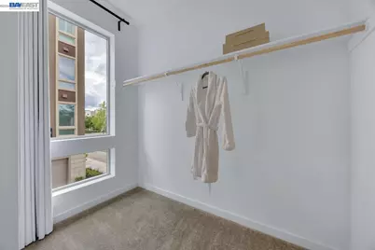
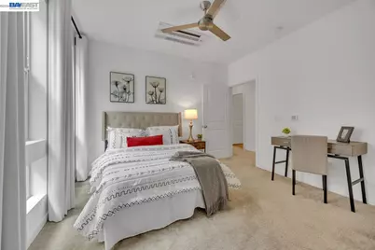
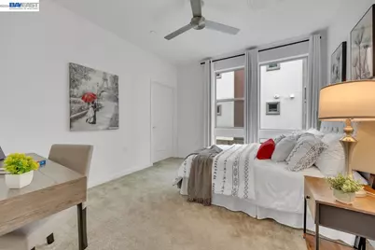
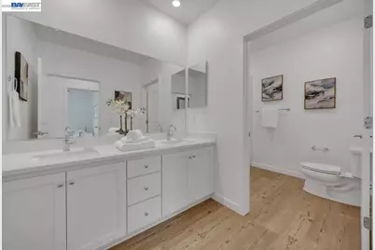
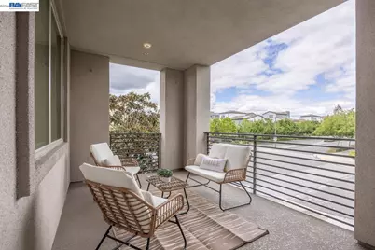
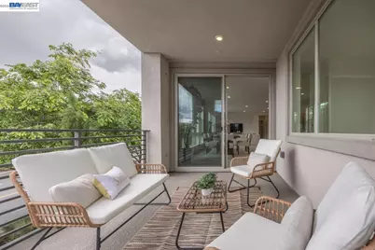
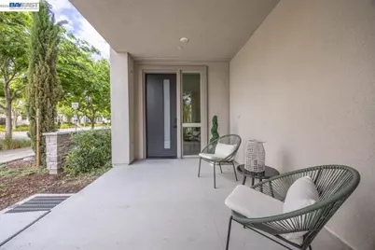
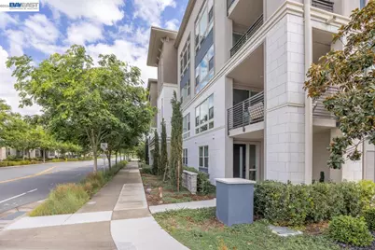
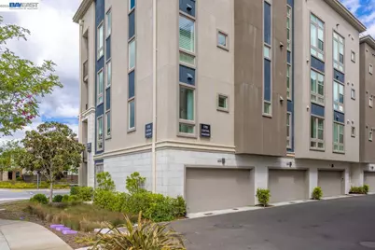
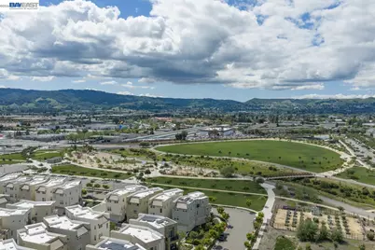
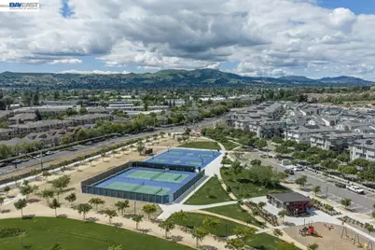
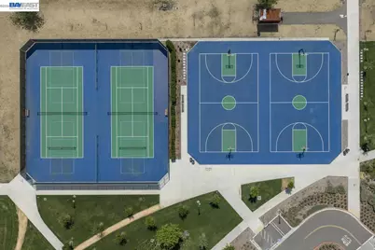
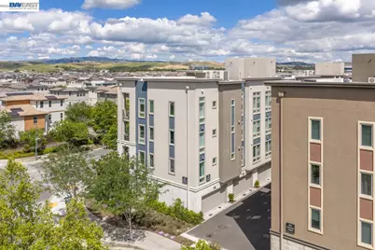
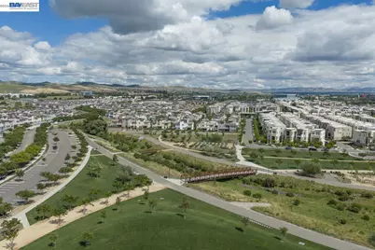
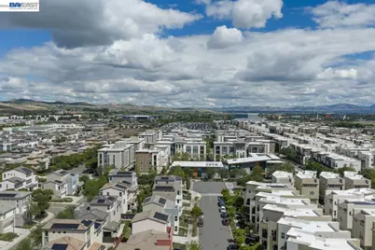
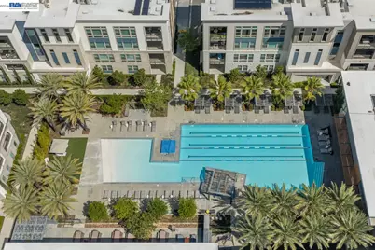
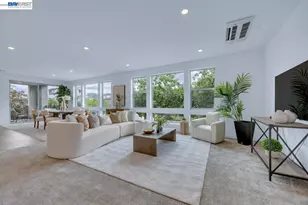
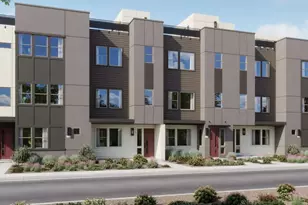
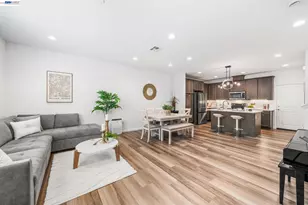
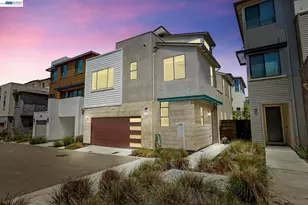
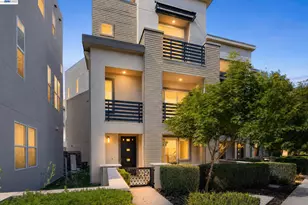
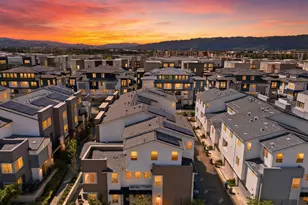
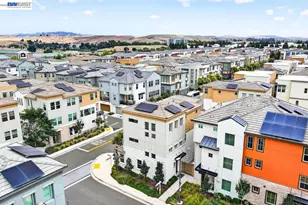
Discover an unparalleled opportunity to own a rare 2,900+ sq. ft. townhome with a private entrance in the highly sought-after Boulevard community. Built in 2023 and meticulously maintained, this nearly new residence offers the perfect blend of modern luxury and everyday comfort. The largest and only two-story floor plan in the building, this one-of-a-kind home features 5 bedrooms and 3 full bathrooms. The grand entry sets a clean, contemporary tone and leads to a versatile lower level complete with a spacious family room, a primary-sized bedroom, and a full bath ideal for guests, multi-generational living, or a private office suite. Upstairs, the expansive great room is filled with natural light and designed for both relaxed living and entertaining. The chef's kitchen is a true showpiece, featuring high-end Bosch stainless steel appliances, quartz countertops, sleek custom cabinetry, designer backsplash, and an oversized statement island, along with a generous walk-in pantry. The luxurious primary suite offers a private retreat with a spa-inspired ensuite bath and a walk-in closet, while additional bedrooms provide flexibility for family, guests, or work-from-home needs. Enjoy seamless indoor-outdoor living from the private balcony overlooking the community green space. A private elevator provides effortless access between levels, enhancing both convenience and accessibility. This exceptional home combines the ease of turnkey condo living with the feel of a single-family residence. Ideally located in the heart of the community, you're just steps from the 31-acre city park and The Boulevard Recreation Center, offering a pool, fitness center, meeting rooms, kitchen, and more! A MUST SEE!
Full Property Details
Full Property Details for 5700 Central Parkway #202
General
- Price: $1,399,999
- HOA FEE: $658/month
- Status: Active
- Type: Condo
- Source: MAX
- MLS ID: 41146469
- Updated: 8/28/2026
- Added to Site: 1 day(s) ago
Interior
- Number of Rooms: 9
- Interior Features: Au Pair, Dining Area, Breakfast Bar, Pantry, Updated Kitchen
- Fireplace(s): None
- Appliances: Dishwasher, Gas Range, Microwave, Electric Water Heater
- Flooring: Tile, Carpet, Engineered Wood
Rooms
Bathrooms
- Total Bathrooms: 3
- Full Bathrooms: 3
- Bathroom Features: Shower Over Tub, Solid Surface, Updated Baths
- Primary Bathroom: Solid Surface, Stall Shower, Tile, Updated Baths, Double Vanity, Walk-In Closet(s), Window
Bedrooms
- Total Bedrooms: 5
Other Rooms
- Kitchen: Breakfast Bar, Stone Counters, Dishwasher, Gas Range/Cooktop, Kitchen Island, Microwave, Pantry, Updated Kitchen
- Laundry: Laundry Room
Additional Information
- Shared Amenities: Clubhouse, Greenbelt, Fitness Center, Playground, Pool, Barbecue, BBQ Area, Game Room, Park, Rec Room w/Fireplace
- Pool: Yes
- Pool Description: In Ground, Other, Community
Exterior
- Exterior Features: Other
Parking
- Attached garage: Yes
- Garage Spaces: 2
- Parking Features: Attached, Garage Door Opener
Location
- Area: Listing
- County: Alameda
- Subdivision: Boulevard
- Driving Directions: Dublin Blvd to Sterling to Central Pkwy.
Community
- Association: Yes
- Assoc. Name: ASSOCIA HOA
Heating & Cooling
- Cooling Type: Ceiling Fan(s), Wall/Window Unit(s)
- Heating Type: Individual Room Controls
Utilities
- Sewer: Public Sewer
- Water: Public
Structural Information
- Architectural Style: Modern/High Tech
- Exterior Const.: Stucco
- Windows: Window Coverings
- Stories/Levels: Two Story
- Year Built: 2023
Lot Features
- Lot Features: Zero Lot Line
Financial Considerations
- For Sale: Yes
- Price Per Sq. Ft.: $482
- Association Fee: $658
- Assoc Fee Freq.: Monthly
Disclosures and Reports
- Property ID: 98660219
Listed by Compass, Sonali Sethna
Get Pre-Approved Today
Price & Sales History for 5700 Central Parkway #202
Date
Details
Price
Change
Source
8/27/2026
Listed
$1,399,999
7.69%
MLS
3/16/2023
Sold
$1,300,000
—
Public Record
Disclaimer: Historical sales information is derived from public records provided by the county offices. Information is not guaranteed and should be independently verified.
Tax History
Tax History for 5700 Central Parkway #202
Year
Property Taxes
Change
Tax Assessment
Change
2025
$22,914
—
$1,379,560
2%
2025
$22,914
3%
$1,352,520
2%
2024
$22,302
28%
$1,326,000
42%
2023
$17,404
166%
$931,187
613%
2022
$6,533
2%
$130,576
2%
2021
$6,427
—
$128,016
—
Disclaimer: Historical tax information is derived from public records provided by the county offices. Information is not guaranteed and should be independently verified.
Estimate the Cost
Estimate the Cost for 5700 Central Parkway #202
5700 Central Pkwy #202, Dublin, CA 94568 (MLS# 41146469) is a Condo property with 5 bedrooms and 3 full bathrooms. 5700 Central Pkwy #202 is currently listed for $1,399,999 and was received on August 27, 2026. Want to learn more about 5700 Central Pkwy #202? Do you have questions about finding other Condo real estate for sale in Dublin? You can browse all Dublin real estate or contact a Coldwell Banker agent to request more information.