This is a carousel with tiles that activate property listing cards. Use the previous and next buttons to navigate.
1/24
$699,999 Just Listed
This is a carousel with tiles that activate property listing cards. Use the previous and next buttons to navigate.
1/24
Property Description
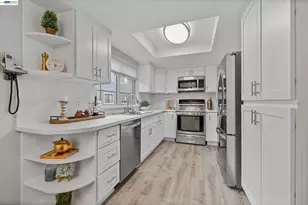
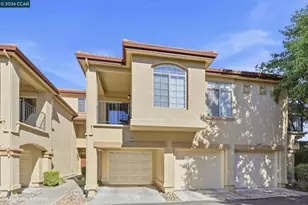
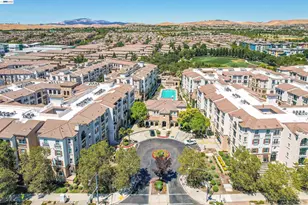
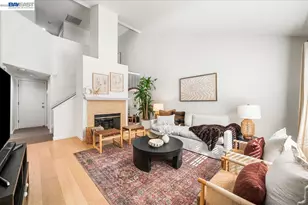
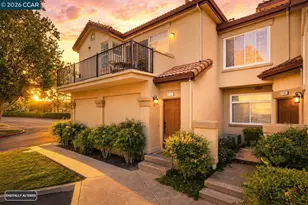
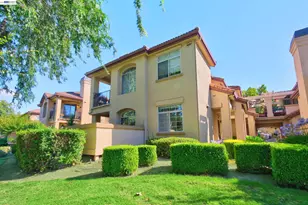
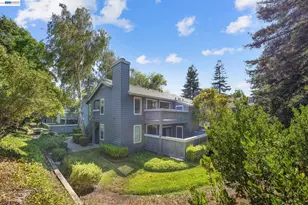
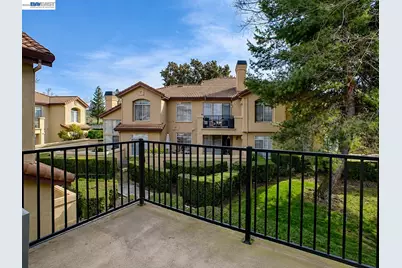
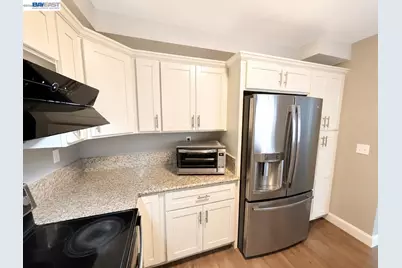
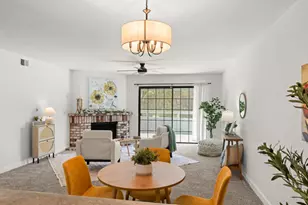
Beautifully remodeled and truly move-in ready, this stylish 2-bedroom + loft condo offers an impressive combination of comfort, flexibility, and resort-style living. Step into the spacious great room featuring soaring vaulted ceilings, a cozy fireplace, and abundant natural light-creating an open, airy feel that lives more like a single-family home. The updated kitchen features granite countertops and stainless steel appliances and flows seamlessly into the main living area, perfect for everyday living and entertaining. The spacious primary suite includes an updated bathroom and walk-in closet. Upstairs, the versatile loft provides the ideal space for a home office, guest area, workout room, or potential additional enclosed room to suit your needs. Step outside to the private upper-level deck and enjoy beautiful views overlooking the community and sparkling pool-a relaxing setting with a true vacation-at-home feel. This flexible floor plan is ideal for a small family, professionals working from home, or anyone looking for extra space without the maintenance of a single-family home. Additional highlights include an in-unit washer/dryer combo and a one-car garage, also extra parking spot. Enjoy community amenities plus the added value of HOA dues that include water and trash. Conveniently located near shopping, dining, freeway access, and BART. Fully remodeled, move-in ready, spacious, and ideally located-this is one you won't want to miss!
Full Property Details
Full Property Details for 7773 Tuscany Dr
General
- Price: $699,999
- HOA FEE: $485/month
- Status: Active
- Type: Condo
- Source: MAX
- MLS ID: 41150234
- Updated: 10/5/2026
- Added to Site: 1 day(s) ago
Interior
- Number of Rooms: 4
- Interior Features: No Additional Rooms, Breakfast Bar, Counter - Solid Surface, Updated Kitchen
- Number of Fireplaces: 1
- Fireplace(s): Family Room
- Appliances: Dishwasher, Microwave, Free-Standing Range, Refrigerator, Dryer
- Flooring: Hardwood, Carpet
Rooms
Bathrooms
- Total Bathrooms: 2
- Full Bathrooms: 2
- Bathroom Features: Shower Over Tub, Window
- Primary Bathroom: Stall Shower, Window
Bedrooms
- Total Bedrooms: 3
Other Rooms
- Kitchen: Breakfast Bar, Solid Surface Counter, Dishwasher, Microwave, Freestanding Range/Oven, Refrigerator, Updated Kitchen
- Laundry: Washer
Additional Information
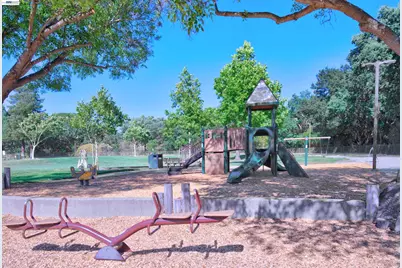
- Shared Amenities: Pool, Spa/Hot Tub
- Pool: Yes
- Pool Description: In Ground, Community
Exterior
- Exterior Features: Unit Faces Common Area, Garden
Parking
- Attached garage: Yes
- Garage Spaces: 1
- Parking Features: Attached, Garage Door Opener
Location
- Area: Listing
- County: Alameda
- Subdivision: Torrey Pines
- Driving Directions: Fall Creek Rd to Tuscany Dr.
Community
- Association: Yes
- Assoc. Name: PEACHTREE HOA
Heating & Cooling
- Central air: Yes
- Cooling Type: Central Air
- Heating Type: Forced Air
Utilities
- Sewer: Public Sewer
- Water: Public
Structural Information
- Architectural Style: None
- Exterior Const.: Stucco
- Roof: Tile
- Stories/Levels: One Story
- Year Built: 1992
Lot Features
- Property View: Trees/Woods
- Lot Features: Other, Back Yard, Landscaped, Private
Financial Considerations
- Price Per Sq. Ft.: $545
- Association Fee: $485
- Assoc Fee Freq.: Monthly
Disclosures and Reports
- Property ID: 941279297
Buyer's Brokerage Compensation: Contact Listing Agent
Not binding unless confirmed by separate agreement among applicable parties.
Get Pre-Approved Today
Schools
Schools serving 7773 Tuscany Dr
School District:Dublin Unified School District
| Name | Grades | Distance |
|---|---|---|
Frederiksen Elementary School 7243 Tamarack Drive, Dublin, CA 94568 | K-5 | 1 mi |
Wells Middle School 6800 Penn Drive, Dublin, CA 94568 | 6-8 | 1.2 mi |
Dublin High School 8151 Village Parkway, Dublin, CA 94568 | 9-12 | 1 mi |
Disclaimer:
School attendance boundaries provided by ATTOM Data Solutions and are for reference only. Contact the school directly to verify enrollment eligibility.
Price & Sales History for 7773 Tuscany Dr
Date
Details
Price
Change
Source
10/05/2026
Listed
$699,999
16.67%
MLS
4/12/2017
Sold
$600,000
—
Public Record
Disclaimer: Historical sales information is derived from public records provided by the county offices. Information is not guaranteed and should be independently verified.
Tax History
Tax History for 7773 Tuscany Dr
Year
Property Taxes
Change
Tax Assessment
Change
2025
$9,383
—
$710,261
2%
2025
$9,383
2%
$696,335
2%
2024
$9,238
1%
$682,685
2%
2023
$9,140
1%
$669,300
2%
2022
$9,007
1%
$656,177
2%
2021
$8,917
7%
$643,313
1%
2020
$8,345
-1%
$636,720
2%
2019
$8,391
2%
$624,240
2%
2018
$8,197
16%
$612,000
19%
2017
$7,068
10%
$516,212
2%
2016
$6,451
5%
$506,092
3%
2015
$6,121
59%
$489,000
73%
2014
$3,841
—
$283,452
—
2013
$3,828
—
$282,174
—
Disclaimer: Historical tax information is derived from public records provided by the county offices. Information is not guaranteed and should be independently verified.
Estimate the Cost
Estimate the Cost for 7773 Tuscany Dr
7773 Tuscany Dr, Dublin, CA 94568 (MLS# 41150234) is a Condo property with 3 bedrooms and 2 full bathrooms. 7773 Tuscany Dr is currently listed for $699,999 and was received on October 05, 2026. This property is listed by The Cindy Han Team from our Danville Office.Want to learn more about 7773 Tuscany Dr? Do you have questions about finding other Condo real estate for sale in Dublin? You can browse all Dublin real estate or contact a Coldwell Banker agent to request more information.