This is a carousel with tiles that activate property listing cards. Use the previous and next buttons to navigate.
1/48
$640,000 Just Listed
This is a carousel with tiles that activate property listing cards. Use the previous and next buttons to navigate.
1/48
Property Description
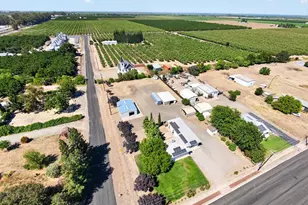
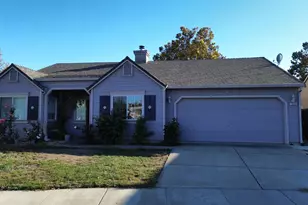
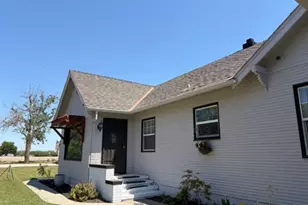
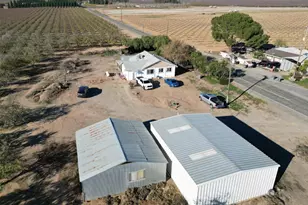
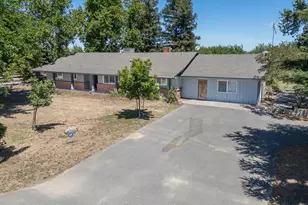
If you've been looking for a property that gives you room to live, work, and build, this 3-bedroom, 2-bath home on 1.13 acres delivers. With multiple entrances, a 30x40 metal workshop complete with a roll-up door, an additional large outbuilding and a 2-car carport, there's space for everything from woodworking and vehicle projects to equipment storage or running a home-based business. The expansive lot offers the privacy and flexibility rural buyers appreciate, with room to spread out without sacrificing functionality. Inside, the 1,908-square-foot home has been thoughtfully improved with upgrades that add everyday comfort and long-term value. A solar power system helps reduce utility costs, while dual HVAC systems provide efficient climate control throughout the home. A tankless water heater allows quick access to hot water and the cedar-lined primary closet adds a timeless touch. The home's slab was reinforced by Bay Area Underpinning, providing added confidence in the property's structural investment. Whether you're looking for a place to pursue your hobbies, grow your business or simply enjoy the extra space that country living provides, this property is built to support the way you live.
Full Property Details
Full Property Details for 29120 Main St
General
- Price: $640,000
- Status: Active
- Type: Single Family
- Source: METROLIST_Cali
- MLS ID: 226089588
- Updated: 7/20/2026
- Added to Site: 1 day(s) ago
Interior
- Appliances: Free Standing Refrigerator, Dishwasher, Disposal, Microwave, Double Oven, Electric Cook Top
- Flooring: Tile, Luxury Vinyl Plank, Wood
Rooms
Bathrooms
- Total Bathrooms: 2
- Full Bathrooms: 2
- Bathroom Features: Shower Stall(s), Double Sinks, Tub
- Primary Bathroom: Shower Stall(s), Double Sinks, Tub
Bedrooms
- Total Bedrooms: 3
- Primary Bedroom: Closet, Outside Access
Other Rooms
- Kitchen: Pantry Cabinet
- Dining Room: Dining/Family Combo
- Laundry: Stacked Only, Inside Area
Parking
- Carport Spaces: 2
- Parking: Covered, Detached
Location
- County: Yolo
- Cross Streets: Road 89A
- Driving Directions: From I-5 North take exit 556. Turn right onto Road 6 then left onto Johns School Road. At the stop sign, cross 99W to Main Street. The property is on the left.
School Information
- School District: Yolo
- Elem School District: Pierce Unified
- Midd School District: Pierce Unified
- High School District: Pierce Unified
Heating & Cooling
- Cooling Type: Ceiling Fan(s), Central
- Heating Type: Central
- Heating Fuel: Central
Utilities
- Sewer: Septic Connected
- Water: Well
- Cable Available: Yes
- Utility Description: Cable Available, Electric, Internet Available, Solar, Natural Gas Connected
Structural Information
- Construction: Stucco, Glass, Wood
- Basement: Yes
- Foundation: Raised, Slab
- Roof: Composition
- Stories/Levels: 1
- Square Feet: 1,908
- Sq. Ft. Source: Assessor Auto-Fill
- Year Built: 1966
Additional Structures
- Other Structures: Shed(s), Workshop
Lot Features
- Lot Size (Acres): 1.13
- Lot Size (Sq. Ft.): 49,223
- Irrigation System: None
- Topography: Level
- Zoning: R-2
- Lot Description: Shape Regular
Disclosures and Reports
- Special Conditions: None
- APN: 051-222-001-000
Listed by RE/MAX Gold Woodland
Get Pre-Approved Today
Schools
Schools serving 29120 Main St
School District:Pierce Joint Unified School District
| Name | Grades | Distance |
|---|---|---|
Arbuckle Elementary School 701 Hall Street, Arbuckle, CA 95912 | K-5 | 10.3 mi |
Grand Island Elementary School 551 West Leven Street, Grimes, CA 95950 | K-5 | 13.3 mi |
Lloyd G. Johnson Junior High School 938 Wildwood Road, Arbuckle, CA 95912 | 6-8 | 9.6 mi |
Pierce High School 960 Wildwood Road, Arbuckle, CA 95912 | 9-12 | 9.8 mi |
Disclaimer:
School attendance boundaries provided by ATTOM Data Solutions and are for reference only. Contact the school directly to verify enrollment eligibility.
Price & Sales History for 29120 Main St
Date
Details
Price
Change
Source
7/20/2026
Listed
$640,000
100%
MLS
3/29/2017
Sold
$320,000
—
Public Record
Disclaimer: Historical sales information is derived from public records provided by the county offices. Information is not guaranteed and should be independently verified.
Tax History
Tax History for 29120 Main St
Year
Property Taxes
Change
Tax Assessment
Change
2025
$3,967
2%
$371,382
2%
2024
$3,908
1%
$364,101
2%
2023
$3,869
3%
$356,963
2%
2022
$3,752
-2%
$349,964
2%
2021
$3,829
5%
$343,103
1%
2020
$3,653
—
$339,586
2%
2019
$3,643
1%
$332,928
2%
2018
$3,602
-6%
$326,400
-9%
2017
$3,823
6%
$357,146
2%
2016
$3,610
57%
$350,144
56%
2015
$2,303
12%
$225,000
12%
2014
$2,048
—
$200,000
4%
2013
$2,058
—
$193,000
—
Disclaimer: Historical tax information is derived from public records provided by the county offices. Information is not guaranteed and should be independently verified.
Estimate the Cost
Estimate the Cost for 29120 Main St
29120 Main Street, Dunnigan, CA 95937 (MLS# 226089588) is a Single Family property with 3 bedrooms and 2 full bathrooms. 29120 Main Street is currently listed for $640,000 and was received on July 20, 2026. Want to learn more about 29120 Main Street? Do you have questions about finding other Single Family real estate for sale in Dunnigan? You can browse all Dunnigan real estate or contact a Coldwell Banker agent to request more information.