This is a carousel with tiles that activate property listing cards. Use the previous and next buttons to navigate.
1/1
$625,000
This is a carousel with tiles that activate property listing cards. Use the previous and next buttons to navigate.
1/1
Property Description
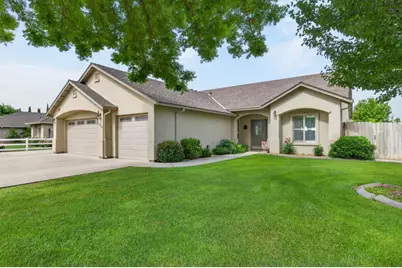
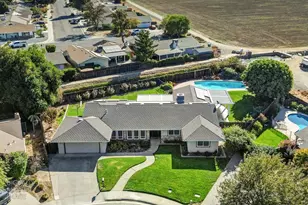
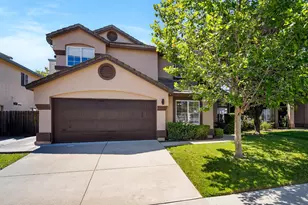
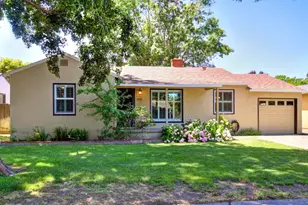
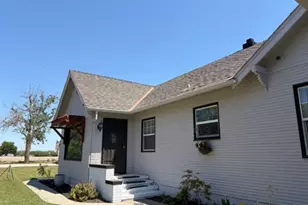
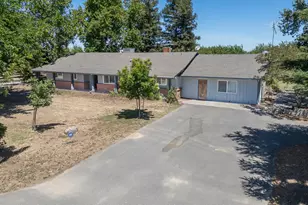
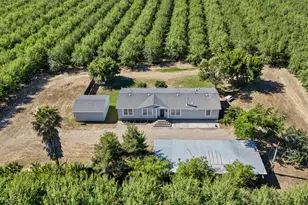
Welcome to country living without sacrificing convenience. Proudly offered for the first time since it was purchased brand new from the builder, this meticulously maintained 3-bedroom, 2-bath home offers nearly 1,700 square feet of comfortable living on approximately one acre in one of Dunnigan's most desirable acre-home enclaves. Built in 2006 and lovingly cared for by its original owners, pride of ownership is evident throughout. The thoughtfully designed floorplan features spacious living areas, vaulted ceilings, an open-concept kitchen with granite countertops, newer stainless appliances, abundant cabinetry, and seamless flow into the dining and family room spaces. The primary suite offers a generous walk-in closet, dual sinks, and a comfortable retreat from the secondary bedrooms. Plantation shutters, updated HVAC, and extensive maintenance records provide peace of mind rarely found in today's market. Outside is where this property truly shines. The owners have invested significantly in extensive concrete improvements, creating exceptional RV parking, trailer parking, and space for recreational vehicles, boats, equipment, or future hobby projects. A three-car garage, oversized side yards, and covered patio provide flexibility for both everyday living and entertaining. The acre parcel offers room to breathe while remaining manageable. Whether you envision a garden, small hobby farm, FFA or 4-H projects, fruit trees, chickens, outdoor recreation, or simply enjoying wide-open space, this property provides the opportunity. Recent well improvements include updates to the pump system, check valves, and tank components, reflecting the careful stewardship that defines this home. Located in the rural community of Dunnigan, approximately 25 miles north of Woodland with immediate Interstate 5 access, residents enjoy convenient commutes to Sacramento, Vacaville, and Sacramento International Airport while returning home to a quieter pace of life. Dunnigan's roots date back to the late 1800s as an agricultural community serving travelers and farmers along the historic transportation corridor through Yolo County. Today it remains one of the region's hidden gems for buyers seeking space, value, and a strong sense of community. Properties combining this level of care, acreage, parking, and accessibility rarely become available.
Full Property Details
Full Property Details for 2916 County Rd 88A
General
- Sold For: $625,000
- Status: Closed
- Type: Single Family
- Source: METROLIST_Cali
- MLS ID: 226073013
- Added to Site: 124 day(s) ago
Interior
- Interior Features: Cathedral Ceiling
- Fireplace: Yes
- Number of Fireplaces: 1
- Fireplace(s): Living Room, Gas Log
- Appliances: Free Standing Gas Range, Free Standing Refrigerator, Gas Water Heater, Dishwasher, Disposal, Free Standing Gas Oven
- Flooring: Carpet, Laminate, Tile
Rooms
Bathrooms
- Total Bathrooms: 2
- Full Bathrooms: 2
- Bathroom Features: Double Sinks, Tile, Marble, Tub with Shower Over, Walk-In Closet
- Primary Bathroom: Double Sinks, Tile, Marble, Tub w/Shower Over, Walk-In Closet
Bedrooms
- Total Bedrooms: 3
Other Rooms
- Kitchen: Breakfast Area, Pantry Closet, Granite Counter
- Dining Room: Dining Bar, Space in Kitchen
- Laundry: Cabinets, Dryer Included, Electric, Washer Included, Inside Area
Parking
- Garage: Yes
- Garage Spaces: 3
- Parking: Attached, RV Access, RV Possible, Garage Door Opener, Garage Facing Front, Uncovered Parking Spaces 2+
Location
- County: Yolo
- Cross Streets: Road 4
- Driving Directions: Please use GPS.
- Direction Faces: East
School Information
- School District: Yolo
Community
- Pets Allowed: Yes
Heating & Cooling
- Cooling Type: Ceiling Fan(s), Central
- Heating Type: Central, Fireplace(s)
- Heating Fuel: Central, Fireplace(s)
Utilities
- Sewer: Septic System, Septic Connected
- Water: Well
- Utility Description: Electric, Propane
Structural Information
- Architectural Style: One Story Ranch
- Construction: Stucco, Frame
- Foundation: Slab
- Roof: Composition
- Windows: Dual Pane Full, Window Coverings, Window Screens
- Stories/Levels: 1
- Square Feet: 1,681
- Sq. Ft. Source: Assessor Auto-Fill
- Year Built: 2006
Additional Structures
- Other Structures: Shed(s)
Lot Features
- Lot Size (Acres): 1
- Lot Size (Sq. Ft.): 43,560
- Irrigation System: None
- Topography: Level
- Zoning: RESIDENTIAL
- Lot Description: Auto Sprinkler Front
- Fencing (Description): Vinyl, Wood, Fenced
Disclosures and Reports
- Special Conditions: None
- APN: 051-101-022-000
Listed by Nick Sadek Sotheby's International Realty
Sold by National Town/Valley Prop.

Get Pre-Approved Today
Schools
Schools serving 2916 County Rd 88A
School District:Pierce Joint Unified School District
| Name | Grades | Distance |
|---|---|---|
Arbuckle Elementary School 701 Hall Street, Arbuckle, CA 95912 | K-5 | 9.1 mi |
Grand Island Elementary School 551 West Leven Street, Grimes, CA 95950 | K-5 | 12.9 mi |
Lloyd G. Johnson Junior High School 938 Wildwood Road, Arbuckle, CA 95912 | 6-8 | 8.5 mi |
Pierce High School 960 Wildwood Road, Arbuckle, CA 95912 | 9-12 | 8.6 mi |
Disclaimer:
School attendance boundaries provided by ATTOM Data Solutions and are for reference only. Contact the school directly to verify enrollment eligibility.
Price & Sales History for 2916 County Rd 88A
Date
Details
Price
Change
Source
7/28/2026
Sold
$625,000
—
MLS
6/10/2026
Listed
$625,000
—
MLS
Disclaimer: Historical sales information is derived from public records provided by the county offices. Information is not guaranteed and should be independently verified.
2916 County Road 88A, Dunnigan, CA 95937 (MLS# 226073013) is a Single Family property that was sold at $625,000 on July 28, 2026. Want to learn more about 2916 County Road 88A? Do you have questions about finding other Single Family real estate for sale in Dunnigan? You can browse all Dunnigan real estate or contact a Coldwell Banker agent to request more information.