This is a carousel with tiles that activate property listing cards. Use the previous and next buttons to navigate.
1/1
$1,010,000
This is a carousel with tiles that activate property listing cards. Use the previous and next buttons to navigate.
1/1
Property Description
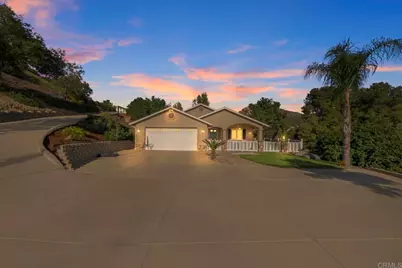
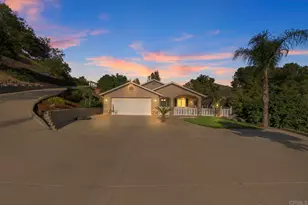
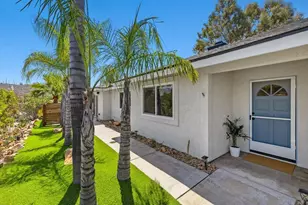
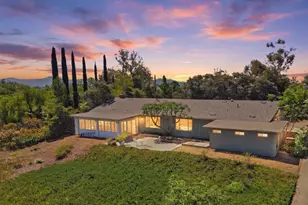
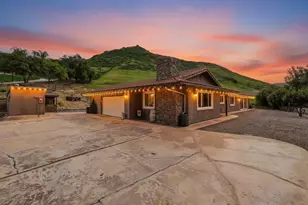
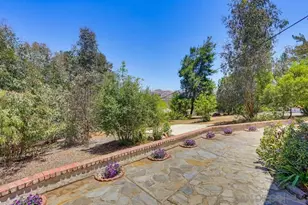
Absolutely stunning!! You will love this 3 bedroom (with optional 4th bedroom), 2 bath, single story home. Custom-built in 2004. Ideally situated on an end lot with scenic views, this exceptional El Cajon home offers the perfect blend of quality construction, thoughtful upgrades, and resort-style outdoor living. The beautifully landscaped grounds are designed for both function and fun, featuring a curbed concrete driveway, RV clean-out, auto drip irrigation, and low-maintenance synthetic turf throughout the front, side, and backyard. Enjoy added lifestyle features like a putting green, Iron Horse batting cage system, and a welcoming covered front porch with rock columns, Belgard pavers, and enclosed rail fencing. The backyard is truly a showstopper-built for entertaining and everyday enjoyment. A stunning saltwater pool (2017) by Heritage Pools showcases a continuous Baja shelf, pebble finish, and an impressive rock slide with boulders, steps, and a jump rock. The outdoor space is complete with Belgard paver decking, retaining walls with lighting, a covered patio, and a fully equipped outdoor kitchen with stainless BBQ, refrigerator, sink, and storage. Recent upgrades add incredible value and peace of mind, including a new composite roof, updated windows, French and sliding doors, fresh stucco, and extensive exterior improvements completed in 2023. Additional enhancements include two patio covers, a private courtyard with pavers, custom Tuff Shed, low-voltage lighting, and full vinyl fencing. Inside, the home offers a spacious and well-appointed layout with vaulted ceilings, archways, and durable wood-look porcelain tile throughout the main living areas. The updated kitchen features granite countertops, stainless appliances, ample cabinetry with pull-out storage, and a functional layout for everyday living. Interior upgrades include fresh paint, new recessed lighting, and new carpet (2026). Additional highlights include an indoor laundry room, fireplace, wood-trimmed windows, and French doors that open to a private courtyard retreat. Storage is abundant with attic access in both the garage and primary closet. The 2-car garage includes windows, a sink, storage space, and a side access door. Solar included! This is a rare opportunity to own a turnkey property with premium upgrades, incredible outdoor amenities, and space to truly enjoy the San Diego lifestyle. Come see it today!
Full Property Details
Full Property Details for 1107 St George Dr
General
- Sold For: $1,010,000
- Status: Closed
- Type: Single Family
- Source: MRMLS
- MLS ID: PTP2602451
- Added to Site: 51 day(s) ago
Interior
- Rooms/Areas: Primary Suite
- Fireplace: Yes
- Fireplace(s): Family Room
- Flooring: Tile, Carpet
Rooms
Bathrooms
- Total Bathrooms: 2
- Full Bathrooms: 2
Bedrooms
- Total Bedrooms: 3
Other Rooms
- Laundry: Individual Room
Additional Information
- Pool: Yes
- Pool Description: Private
Exterior
- Deck/Patio: Covered, Front Porch
Parking
- Garage: Yes
- Garage Spaces: 2
Location
- County: San Diego
- Driving Directions: Follow maps and pay attention to which Saint George to turn on. Its the furthest south Saint George off of Harbison Canyon
School Information
- School District: Grossmont Union
- High School: GGHHS
Community
- Community Features: Hiking, Mountainous, Foothills
Heating & Cooling
- Cooling Type: Central Air
- Heating Type: Forced Air
Utilities
- Sewer: Conventional Septic
Structural Information
- Structure Type: Single Family Residence
- Common Walls: No Common Walls
- Entry Location: 1
- Stories/Levels: One
- Stories Description: One
- Square Feet: 2,144
- Sq. Ft. Source: Assessor
- Year Built: 2004
- Year Built Source: Assessor
Lot Features
- Property View: Mountain(s)
- Lot Size (Acres): 0.38
- Lot Size Source: Assessor
- Zoning: R-1:SINGLE FAM-RES
- Lot Description: Front Yard, Back Yard
- Fencing (Description): Good Condition
Financial Considerations
- Price Per Sq. Ft.: $454.76
Disclosures and Reports
- Special Conditions: Standard
Listed by Steele Canyon Realty, Lisa Ruiz
Sold by Team Z Realty, AmaNada Dean Beach

Get Pre-Approved Today
Schools
Schools serving 1107 St George Dr
School Districts:Grossmont Union High School District, Alpine Union Elementary School District
| Name | Grades | Distance |
|---|---|---|
Shadow Hills Elementary School, Alpine, CA 8770 Harbison Canyon Road, Alpine, CA 91901 | 1-5 | 1.8 mi |
Creekside Early Learning Center 8818 Harbison Canyon Road, Alpine, CA 91901 | PK-K | 1.9 mi |
Joan Macqueen Middle School 2001 Tavern Road, Alpine, CA 91901 | 6-8 | 3.9 mi |
Granite Hills High School, El Cajon, CA 1719 East Madison Avenue, El Cajon, CA 92019 | 9-12 | 4.7 mi |
Disclaimer:
School attendance boundaries provided by ATTOM Data Solutions and are for reference only. Contact the school directly to verify enrollment eligibility.
Price & Sales History for 1107 St George Dr
Date
Details
Price
Change
Source
5/04/2026
Sold
$1,010,000
3.59%
MLS
4/06/2026
Listed
$975,000
—
MLS
Disclaimer: Historical sales information is derived from public records provided by the county offices. Information is not guaranteed and should be independently verified.
1107 Saint George Drive, El Cajon, CA 92019 (MLS# PTP2602451) is a Single Family property that was sold at $1,010,000 on May 04, 2026. Want to learn more about 1107 Saint George Drive? Do you have questions about finding other Single Family real estate for sale in El Cajon? You can browse all El Cajon real estate or contact a Coldwell Banker agent to request more information.