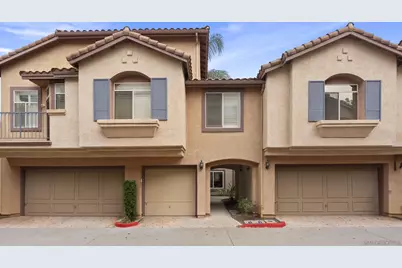
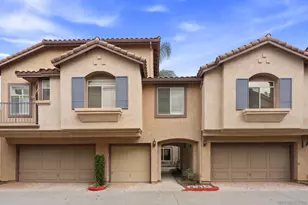
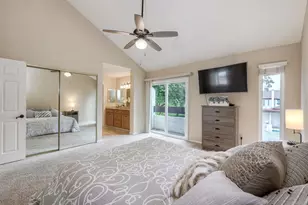
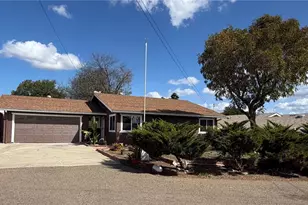
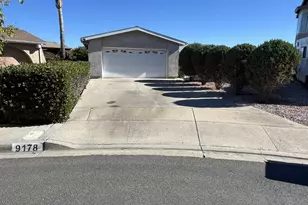
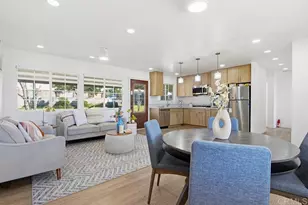
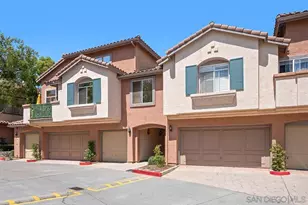
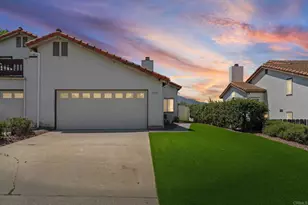
Full Property Details for 11354 Via Rancho San Diego #C
General
- Sold For: $625,000
- HOA FEE: $450/month
- Status: Closed
- Type: Condo
- Source: SANDICOR
- MLS ID: 260012918
- Added to Site: 141 day(s) ago
Interior
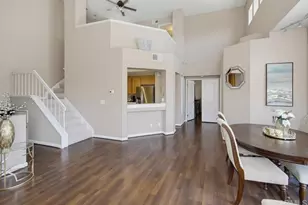
- Number of Fireplaces: 1
- Fireplace(s): FP in Living Room
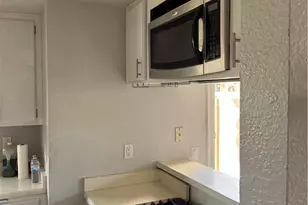
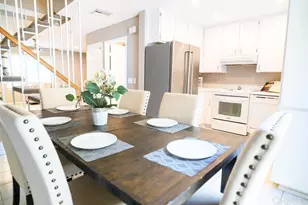
- Appliances: Dryer, Fire Sprinklers, Microwave, Refrigerator, Washer, Built-In, Gas Cooking
Rooms
- Total Bathrooms: 3
- Full Bathrooms: 2
- Half Bathrooms: 1
Additional Information
- Shared Amenities: Pet Restrictions, Pool, Spa/Hot Tub, Other/Remarks
- Shared Pool: Yes
- Pool: Yes
- Pool Description: Community/Common
- Spa Description: Community/Common
Parking
- Garage: Yes
- Garage Spaces: 1
- Total Spaces: 2
- Parking Features: Attached, Garage - Front Entry
Location
- Area: EL CAJON (92019)
- County: San Diego
- Subdivision: RANCHO SAN DIEGO
- Neighborhood: Tristan
- Complex: Fieldstone Tristan
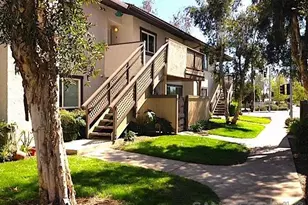
- Driving Directions: CA-94 E. Take left onto Via Mercado. Turn right onto Calle Verde. Turn right onto Fury Ln. Turn left onto Via Rancho San Diego and the Fieldstone Tristan community is the first community on the left. Unit is located in the building to the left of the pool.
Community
- Assoc. Fees Include: Common Area Maintenance, Exterior Landscaping, Exterior Building Maintenance, Trash Removal
- Units Assoc/Comm: 132
- Pets Allowed: Yes
Heating & Cooling
- Cooling Type: Central Forced Air
- Heating Type: Forced Air Unit
- Heating Fuel: Other (See Remarks)
Utilities
- Sewer: Sewer Connected
- Water: Available, Meter on Property
- Utility Description: Electricity Connected, Natural Gas Connected, Sewer Connected, Water Connected
Structural Information
- Detached/Attached: Detached
- Construction: Wood/Stucco
- Roof: Tile/Clay
- Entry Floor Number: 1
- Stories/Levels: 2
- Square Feet: 1,258
- Living Area: 1,258 Sq. Ft.
- Year Built: 1993
- Year Built Source: Assessor
- Property Condition: Turnkey
Unit Information
Lot Features
- Fencing (Description): Other (See Remarks), Good Condition, Privacy, Wood
Financial Considerations
- Association Fee: $450
- Assoc Fee Freq.: Monthly
- Terms: Cal Vet, Cash, Conventional, FHA, VA
Disclosures and Reports
- Prop. Restrictions: Animals, CC&R's
- Property ID: 502-260-19-20
Listed by Keller Williams Realty (619) 469-0700, Whitney E Kaye
Sold by ShoppingSDHouses (619) 786-7707, Pinky Sengsouriya and ShoppingSDHouses, Nicholas Moreno