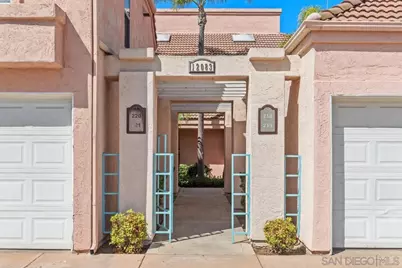
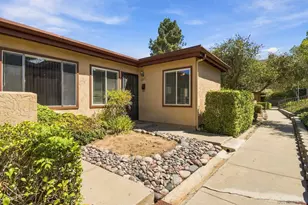
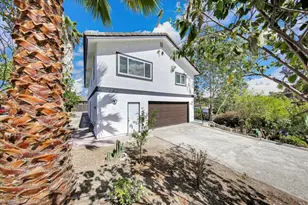
This is a carousel with tiles that activate property listing cards. Use the previous and next buttons to navigate.
1/1
$480,000
This is a carousel with tiles that activate property listing cards. Use the previous and next buttons to navigate.
1/1
Property Description
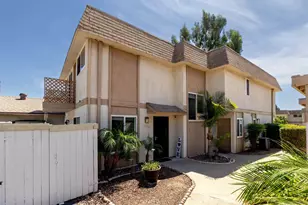
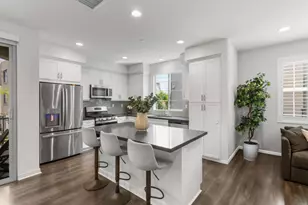
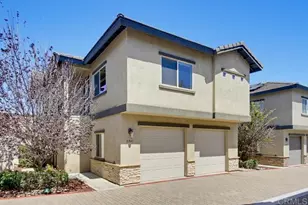
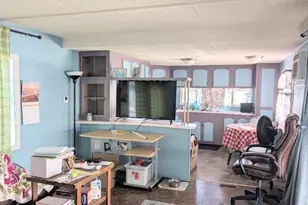
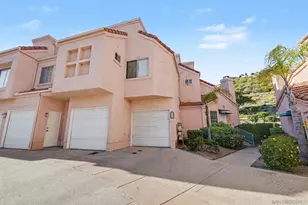
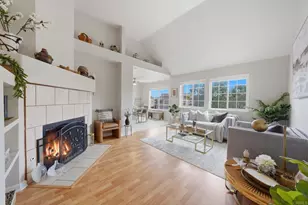
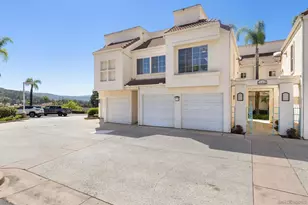
UPGRADED & TURN KEY! LOW HOA! HIGH CEILING! Hey there, future homeowner! My name is 12083 Calle De Montana UNIT #219! I'm not just a townhouse, I'm your next cozy retreat, nestled at the end of a quiet complex with no noisy neighbors above or below! From the moment you walk in, you'll feel at home with my vaulted ceilings, natural light flooding in, and a fireplace that's just begging for some cozy nights in. Hungry? My spacious, updated kitchen is ready to impress-complete with sleek soft-closing cabinets, a stylish backsplash, and newer LG appliances. Plus, I've got all the modern conveniences you need: LED lighting, a Nest thermostat, a Ring doorbell, and a water heater that'll keep those hot showers coming! Need space for your wheels? I've got you covered with a 1-car attached garage and direct access right into your new home. And if guests pop by, no worries-there's extra parking for them too! The best part? I live in a resort-style community where every day feels like a vacation. Imagine lounging by one of 3 pools, soaking in the hot tub, or getting your game on at the tennis or basketball courts. There's even a gym if you're feeling extra motivated. Plus, I'm close to all the essentials-shopping, coffee spots, and easy freeway access. I'm a rare gem in a prime location, and trust me, I won't be available for long! So come visit me, fall in love, and let's make this dream home YOURS. I can't wait to meet you!
Full Property Details
Full Property Details for 12083 Calle De Montana #219
General
- Sold For: $480,000
- HOA FEE: $349/month
- Status: Closed
- Type: Townhouse
- Source: SANDICOR
- MLS ID: 260012559
- Added to Site: 98 day(s) ago
Interior
- Number of Fireplaces: 1
- Fireplace(s): FP in Living Room
- Appliances: Dishwasher, Garage Door Opener, Microwave, Range/Oven
- Flooring: Carpet, Linoleum/Vinyl
Rooms
Bathrooms
- Total Bathrooms: 1
- Full Bathrooms: 1
Bedrooms
- Total Bedrooms: 2
Other Rooms
- Laundry: Electric, Gas
Additional Information
- Shared Amenities: BBQ, Tennis Courts, Clubhouse/Rec Room, Exercise Room, Pool, Spa/Hot Tub, Other/Remarks
- Shared Pool: Yes
- Pool: Yes
- Pool Description: Community/Common
- Spa Description: Community/Common
- Tennis: Yes
Parking
- Garage: Yes
- Garage Spaces: 1
- Total Spaces: 2
- Parking Features: Attached
Location
- Area: EL CAJON (92019)
- County: San Diego
- Subdivision: RANCHO SAN DIEGO
- Neighborhood: Rancho San Diego
- Complex: Rancho Villas
- Driving Directions: GPS
Community
- Assoc. Fees Include: Common Area Maintenance, Exterior Landscaping, Exterior Building Maintenance, Other (See Remarks)
- Units Assoc/Comm: 304
Heating & Cooling
- Cooling Type: Central Forced Air
- Heating Type: Fireplace, Forced Air Unit
- Heating Fuel: Natural Gas
Utilities
- Sewer: Sewer Connected
- Water: Meter on Property
Structural Information
- Detached/Attached: Detached
- Construction: Stucco, Wood
- Roof: Tile/Clay
- Entry Floor Number: 1
- Stories/Levels: 2
- Square Feet: 913
- Living Area: 913 Sq. Ft.
- Year Built: 1992
- Property Condition: Turnkey
Unit Information
- Units in Building: 4
Financial Considerations
- Association Fee: $349
- Assoc Fee Freq.: Monthly
- Terms: Cash, Conventional, FHA, VA
Disclosures and Reports
- Prop. Restrictions: CC&R's, Other (See Remarks)
- Property ID: 502-292-01-38
Listed by Montenegro Group Real Estate (619) 850-1279, Jay Montenegro
Sold by (619) 333-5783, Erica Galvan

Get Pre-Approved Today
Schools
Schools serving 12083 Calle De Montana #219
School Districts:Cajon Valley Union Elementary School District, Grossmont Union High School District
| Name | Grades | Distance |
|---|---|---|
Rancho San Diego Elementary School 12151 Calle Albara, El Cajon, CA 92019 | K-5 | 0.2 mi |
Hillsdale Middle School 1301 Brabham Street, El Cajon, CA 92019 | 6-8 | 0.5 mi |
Valhalla High School 1725 Hillsdale Road, El Cajon, CA 92019 | 9-12 | 0.6 mi |
Disclaimer:
School attendance boundaries provided by ATTOM Data Solutions and are for reference only. Contact the school directly to verify enrollment eligibility.
Price & Sales History for 12083 Calle De Montana #219
Date
Details
Price
Change
Source
7/17/2026
Sold
$480,000
1.05%
MLS
5/22/2026
Listed
$475,000
—
MLS
Disclaimer: Historical sales information is derived from public records provided by the county offices. Information is not guaranteed and should be independently verified.
12083 Calle De Montana #219, El Cajon, CA 92019 (MLS# 260012559) is a Townhouse property that was sold at $480,000 on July 17, 2026. Want to learn more about 12083 Calle De Montana #219? Do you have questions about finding other Townhouse real estate for sale in El Cajon? You can browse all El Cajon real estate or contact a Coldwell Banker agent to request more information.