This is a carousel with tiles that activate property listing cards. Use the previous and next buttons to navigate.
1/36
$899,000 Just Listed
This is a carousel with tiles that activate property listing cards. Use the previous and next buttons to navigate.
1/36
Property Description
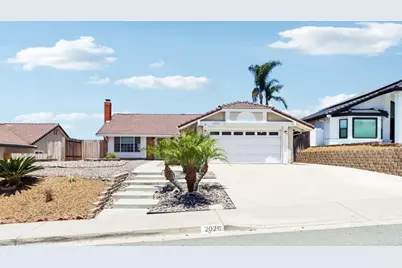
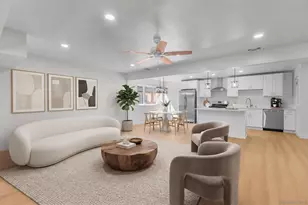
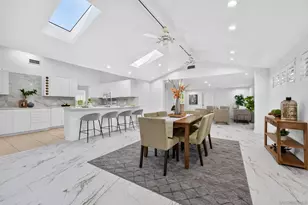
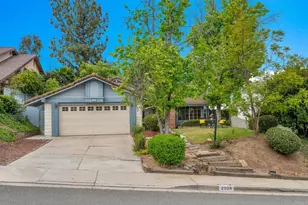
Located in one of Rancho San Diego's most desirable neighborhoods, this extensively renovated single-story home offers sweeping mountain and valley views, an open floor plan, and quality finishes throughout. The home was thoughtfully remodeled in 2019 with custom kitchen cabinetry, a large center island, granite countertops, quality stainless steel appliances, engineered hardwood flooring, updated lighting, new interior doors and hardware, custom millwork, and remodeled bathrooms. The main living area features vaulted ceilings with exposed wood beams, abundant natural light, and a brick fireplace. The kitchen opens directly to the living and dining areas, creating a comfortable space for everyday living and entertaining. The primary suite includes direct access to the backyard, hillside views, and a remodeled bathroom with a large walk-in shower, floating granite vanity, and designer fixtures. The guest bathroom has also been updated with custom tile and a wall-mounted trough sink. The private backyard and covered patio offer a quiet place to relax, entertain, and enjoy the surrounding views. Low-maintenance landscaping makes the outdoor space easy to enjoy year-round. Located near Vista Grande Elementary, Hillsdale Middle School, and Valhalla High School, with convenient access to Cottonwood Golf Club, neighborhood parks, shopping, dining, hiking trails, and Highway 94.
Full Property Details
Full Property Details for 2026 Sonett St
General
- Price: $899,000
- Status: Active
- Type: Single Family
- Source: MRMLS
- MLS ID: PTP2605417
- Updated: 7/17/2026
- Days on Market: 1 days
- Added to Site: 1 day(s) ago
Interior
- Rooms/Areas: Primary Bedroom, All Bedrooms Down, Main Floor Primary Bedroom, Kitchen, Living Room, Great Room, Main Floor Bedroom, Primary Suite, Primary Bathroom
- Fireplace: Yes
- Fireplace(s): Living Room
Rooms
Bathrooms
- Total Bathrooms: 2
- Full Bathrooms: 2
Bedrooms
- Total Bedrooms: 3
Other Rooms
- Laundry: In Garage, Gas & Electric Dryer Hookup
Additional Information
- Pool Description: None
Parking
- Garage: Yes
- Garage Spaces: 2
Location
- County: San Diego
- Driving Directions: From Jamacha Rd - Turn East onto Brabham St - Turn right onto Wind River Rd - Turn left onto Sonett St From Chase/Hillsdale - Head east on Hillsdale Rd - Turn South onto Wind River Rd - Turn left onto Sonett St - Destination will be on the right
School Information
- School District: Grossmont Union
Community
- Community Features: Curbs, Golf, Biking, Foothills, Sidewalks, Suburban, Park
Heating & Cooling
- Cooling Type: Central Air
Utilities
- Sewer: Public Sewer
Structural Information
- Structure Type: Single Family Residence
- Common Walls: No Common Walls
- Entry Location: Front
- Stories/Levels: One
- Stories Description: One
- Square Feet: 1,437
- Sq. Ft. Source: Assessor
- Year Built: 1985
- Year Built Source: Assessor
Lot Features
- Property View: Mountain(s), Neighborhood, Hills, Panoramic
- Lot Size (Acres): 0.18
- Lot Size (Sq. Ft.): 7,840.8
- Lot Size Source: Assessor
- Irrigation System: Sprinkler System
- Zoning: R-1:SINGLE FAM-RES
- Lot Description: Sprinklers in Front, 0-1 Unit/Acre, Sprinklers Timer, Park Nearby, Drip Sprinkler System, Front Yard, Gentle Sloping, Back Yard, Sprinklers in Rear, Yard
Financial Considerations
- Price Per Sq. Ft.: $625.61
Disclosures and Reports
- Special Conditions: Trust
Listed by Compass, Jonathan Asch
Get Pre-Approved Today
Schools
Schools serving 2026 Sonett St
School Districts:Cajon Valley Union Elementary School District, Grossmont Union High School District
| Name | Grades | Distance |
|---|---|---|
Vista Grande Elementary School, El Cajon, CA 1908 Vista Grande Road, El Cajon, CA 92019 | K-5 | 0.8 mi |
Hillsdale Middle School 1301 Brabham Street, El Cajon, CA 92019 | 6-8 | 1.2 mi |
Valhalla High School 1725 Hillsdale Road, El Cajon, CA 92019 | 9-12 | 0.7 mi |
Disclaimer:
School attendance boundaries provided by ATTOM Data Solutions and are for reference only. Contact the school directly to verify enrollment eligibility.
Price & Sales History for 2026 Sonett St
Date
Details
Price
Change
Source
7/17/2026
Listed
$899,000
50.08%
MLS
4/04/2019
Sold
$599,000
—
Public Record
Disclaimer: Historical sales information is derived from public records provided by the county offices. Information is not guaranteed and should be independently verified.
Tax History
Tax History for 2026 Sonett St
Year
Property Taxes
Change
Tax Assessment
Change
2025
$7,998
2%
$668,190
4%
2023
$7,831
2%
$642,246
2%
2022
$7,703
1%
$629,653
2%
2021
$7,597
1%
$617,308
1%
2020
$7,491
111%
$610,979
121%
2019
$3,554
2%
$276,814
2%
2018
$3,498
1%
$271,388
2%
2017
$3,454
4%
$266,068
2%
2016
$3,322
1%
$260,852
2%
2015
$3,298
2%
$256,935
2%
2014
$3,237
—
$251,903
—
2013
$3,235
—
$250,765
—
Disclaimer: Historical tax information is derived from public records provided by the county offices. Information is not guaranteed and should be independently verified.
Estimate the Cost
Estimate the Cost for 2026 Sonett St
2026 Sonett Street, El Cajon, CA 92019 (MLS# PTP2605417) is a Single Family property with 3 bedrooms and 2 full bathrooms. 2026 Sonett Street is currently listed for $899,000 and was received on July 17, 2026. Want to learn more about 2026 Sonett Street? Do you have questions about finding other Single Family real estate for sale in El Cajon? You can browse all El Cajon real estate or contact a Coldwell Banker agent to request more information.