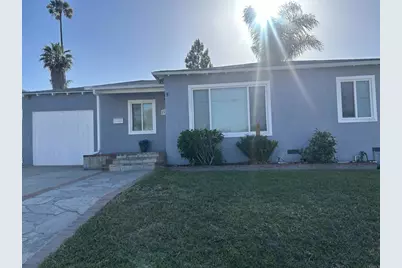
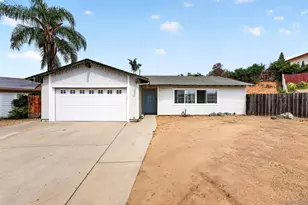
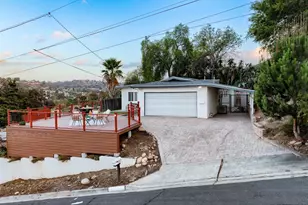
This is a carousel with tiles that activate property listing cards. Use the previous and next buttons to navigate.
1/1
$748,000
This is a carousel with tiles that activate property listing cards. Use the previous and next buttons to navigate.
1/1
Property Description
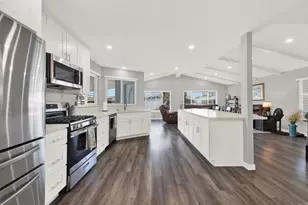
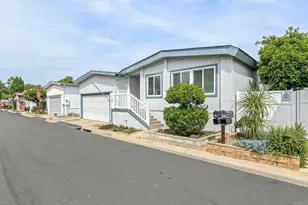
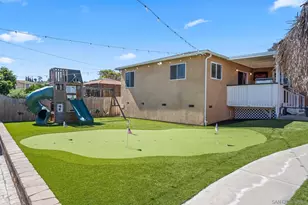
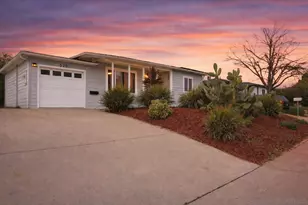
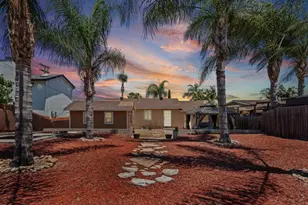
Price Reduction Lovely single family home in the west end of El Cajon. 4 Bedrooms, 1 Bath, Upgraded kitchen and bathroom with granite countertops. Wood laminate flooring in living area, original oak flooring in 3 bedrooms, tile flooring in kitchen. Energy efficient windows, Appliances include gas range, dishwasher, refrigerator, microwave oven, full size washer and dryer in laundry room/utility room, wash basin in laundry room. Newer central air conditioning unit, furnace and duct work. Large backyard with tool shed, dog run, firepit ring & patio cover. Garage was converted into 4th bedroom or extra bonus room. Buyer to verify room measurements and property line. Conveniently located to Bill Beck Park, trolley, shopping, freeway and other services.
Full Property Details
Full Property Details for 388 N Pierce St
General
- Sold For: $748,000
- Status: Closed
- Type: Single Family
- Source: MRMLS
- MLS ID: PTP2604436
- Added to Site: 58 day(s) ago
Interior
- Rooms/Areas: Utility Room, Laundry, Kitchen, Living Room, Main Floor Bedroom
- Fireplace(s): None
- Appliances: Water Heater, Disposal, Microwave, Refrigerator, Gas Water Heater, Gas Range, Dishwasher
Rooms
Bathrooms
- Total Bathrooms: 1
- Full Bathrooms: 1
Bedrooms
- Total Bedrooms: 4
Other Rooms
- Laundry: Inside, Washer Included, Dryer Included
Additional Information
- Pool Description: None
Location
- County: San Diego
- Driving Directions: Pierce St is off Wagner Dr & Marshall, near CarMax and El Cajon Mercedes dealerships.
School Information
- School District: Grossmont Union
Community
- Community Features: Street Lights, Sidewalks, Suburban
Heating & Cooling
- Cooling Type: Central Air
Utilities
- Sewer: Public Sewer
Structural Information
- Structure Type: Single Family Residence
- Common Walls: No Common Walls
- Windows: Double-Pane Windows, Screens, Blinds
- Entry Location: Front door entry
- Stories/Levels: One
- Stories Description: One
- Square Feet: 1,025
- Sq. Ft. Source: Assessor
- Year Built: 1952
- Year Built Source: Assessor
Lot Features
- Property View: None
- Lot Size (Acres): 0.1607
- Lot Size Source: Assessor
- Lot Dimensions: 7000 sq feet 0.16 Acreage
- Irrigation System: Sprinkler System
- Zoning: Residential R-1
- Lot Description: 0-1 Unit/Acre, Sprinkler System, Yard
Financial Considerations
- Price Per Sq. Ft.: $682.93
Disclosures and Reports
- Special Conditions: Standard
Listed by Empire Associates RE Propertie, Christine Zito
Sold by Real Broker, Nick Coker

Get Pre-Approved Today
Schools
Schools serving 388 N Pierce St
School Districts:Cajon Valley Union Elementary School District, Grossmont Union High School District
| Name | Grades | Distance |
|---|---|---|
Flying Hills Elementary School 1251 Finch Street, El Cajon, CA 92020 | PK-6 | 0.9 mi |
Cajon Valley Middle School 550 East Park Avenue, El Cajon, CA 92020 | 6-8 | 1.3 mi |
Grossmont High School 1100 Murray Dr., La Mesa, CA 91944 | 9-12 | 1.3 mi |
Disclaimer:
School attendance boundaries provided by ATTOM Data Solutions and are for reference only. Contact the school directly to verify enrollment eligibility.
Price & Sales History for 388 N Pierce St
Date
Details
Price
Change
Source
8/03/2026
Sold
$748,000
6.86%
MLS
6/22/2026
Price Reduced
$700,000
-4.11%
MLS
6/09/2026
Listed
$730,000
—
MLS
Disclaimer: Historical sales information is derived from public records provided by the county offices. Information is not guaranteed and should be independently verified.
388 N Pierce Street, El Cajon, CA 92020 (MLS# PTP2604436) is a Single Family property that was sold at $748,000 on August 03, 2026. Want to learn more about 388 N Pierce Street? Do you have questions about finding other Single Family real estate for sale in El Cajon? You can browse all El Cajon real estate or contact a Coldwell Banker agent to request more information.