This is a carousel with tiles that activate property listing cards. Use the previous and next buttons to navigate.
1/1
$1,870,000
This is a carousel with tiles that activate property listing cards. Use the previous and next buttons to navigate.
1/1
Property Description
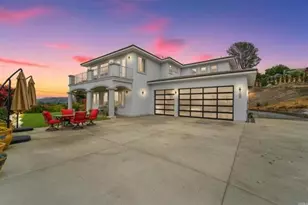
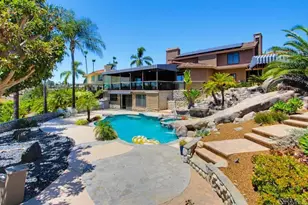
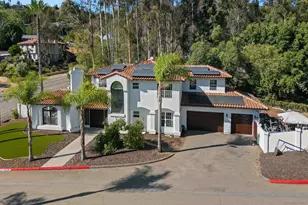
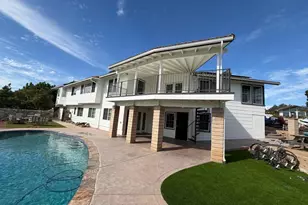
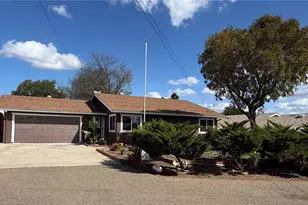
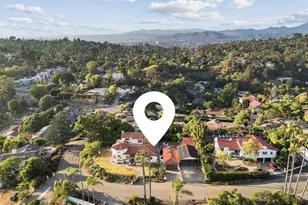
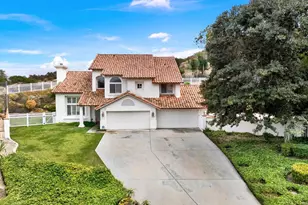
The Ron & Linda House Residence by Colin J. Lunt is a masterwork of elegance and serenity. Surrounded by mature plantings, this Horizon Hills estate, featured in San Diego Magazine, will wow your guests as they arrive through an impeccable carved front door by sculptor James Hubbell. Revel in the best design elements of the 1970s, and those of today including a contemporary kitchen, black-bottom pool, owned-solar and loads of recent updates. Enjoy 180-degree views of the mountains in the daytime and evening-lights views after sunset poolside or from the Bocce court. Delight your friends, family and neigbhors with an array of delicious fruit from the bountiful orchard.
Full Property Details
Full Property Details for 5021 Bluff Pl
General
- Sold For: $1,870,000
- Status: Closed
- Type: Single Family
- Source: SANDICOR
- MLS ID: 260021240
- Added to Site: 49 day(s) ago
Interior
- Number of Fireplaces: 2
- Fireplace(s): FP in Family Room, FP in Living Room
- Appliances: Dishwasher, Disposal, Dryer, Microwave, Pool/Spa/Equipment, Range/Oven, Refrigerator, Solar Panels, Vacuum/Central, Washer, Counter Top, Gas Cooking
Rooms
Bathrooms
- Total Bathrooms: 3
- Full Bathrooms: 3
Bedrooms
- Total Bedrooms: 4
Other Rooms
- Laundry: Electric, Gas
Additional Information
- Pool: Yes
- Pool Description: Below Ground
- Security/Safety: Wired for Alarm System
Exterior
- Porch/Patio/Deck: Deck, Patio
Parking
- Garage: Yes
- Garage Spaces: 2
- Total Spaces: 8
- Parking Features: Attached
Location
- Area: EL CAJON (92020)
- County: San Diego
- Subdivision: MOUNT HELIX
- Neighborhood: Horizon Hills Estates
- Driving Directions: Take Avocado to Horizon Hills Drive and north on Bluff Place
School Information
- High School District: Grossmont Union High School Dist
Community
- Pets Allowed: Yes
Heating & Cooling
- Cooling Type: Central Forced Air
- Heating Type: Fireplace, Forced Air Unit
- Heating Fuel: Natural Gas
Utilities
- Sewer: Septic Installed
- Water: Meter on Property
Structural Information
- Architectural Style: Contemporary
- Detached/Attached: Detached
- Construction: Stucco, Wood/Stucco, Glass
- Roof: Composition
- Square Feet: 2,732
- Living Area: 2,732 Sq. Ft.
- Year Built: 1974
- Year Built Source: Assessor
Lot Features
- Lot Size (Acres): 1.03
- Lot Size (Sq. Ft.): 44,900
- Lot Size: 1.03
- Fencing (Description): Partial
Financial Considerations
- Terms: Cash, Conventional
Disclosures and Reports
- Prop. Restrictions: None Known
- Property ID: 498-011-07-00
Listed and Sold by Agents of Architecture (619) 806-0509, Keith York

Get Pre-Approved Today
Schools
Schools serving 5021 Bluff Pl
School Districts:Cajon Valley Union Elementary School District, Grossmont Union High School District
| Name | Grades | Distance |
|---|---|---|
Fuerte Elementary School 11625 Fuerte Drive, El Cajon, CA 92020 | K-5 | 0.8 mi |
Hillsdale Middle School 1301 Brabham Street, El Cajon, CA 92019 | 6-8 | 2 mi |
Valhalla High School 1725 Hillsdale Road, El Cajon, CA 92019 | 9-12 | 1.9 mi |
Disclaimer:
School attendance boundaries provided by ATTOM Data Solutions and are for reference only. Contact the school directly to verify enrollment eligibility.
Price & Sales History for 5021 Bluff Pl
Date
Details
Price
Change
Source
10/08/2026
Sold
$1,870,000
-15%
MLS
8/29/2026
Listed
$2,200,000
—
MLS
Disclaimer: Historical sales information is derived from public records provided by the county offices. Information is not guaranteed and should be independently verified.
5021 Bluff Place, El Cajon, CA 92020 (MLS# 260021240) is a Single Family property that was sold at $1,870,000 on October 08, 2026. Want to learn more about 5021 Bluff Place? Do you have questions about finding other Single Family real estate for sale in El Cajon? You can browse all El Cajon real estate or contact a Coldwell Banker agent to request more information.