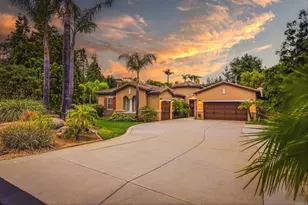
Full Property Details for 780 Singing Vista
General
- Sold For: $1,890,000
- Status: Closed
- Type: Single Family
- Source: MRMLS
- MLS ID: PT26039982
- Added to Site: 236 day(s) ago
Interior
- Rooms/Areas: Primary Bedroom, Primary Bathroom, Primary Suite, Laundry, Office, Living Room, Workshop, Family Room, Formal Entry, Game Room, Entry, All Bedrooms Down, Kitchen, Separate Family Room, Walk-In Closet
- Interior Features: Beamed Ceilings, Wired for Data, Balcony, Wood Product Walls, Built-in Features, High Ceilings, Ceiling Fan(s), Pantry, Recessed Lighting, Open Floorplan, Storage, Copper Plumbing (Full), Wired for Sound, Granite Counters
- Fireplace: Yes
- Fireplace(s): Primary Bedroom, Wood Burning, Living Room
- Eating Areas: Breakfast Counter/Bar, Dining Room, Separated, Breakfast Nook
- Appliances: High Efficiency Water Heater, Electric Oven, Electric Water Heater, Warming Drawer, Convection Oven, Electric Cooktop, Water Purifier, Water Line to Refrigerator, ENERGY STAR Qualified Appliances, Range Hood, Self Cleaning Oven, Refrigerator, Freezer, Disposal, Dishwasher, Vented Exhaust Fan, Microwave, Water Heater
- Flooring: Tile, Carpet, Wood, Laminate
Rooms
- Total Bathrooms: 4
- Full Bathrooms: 2
- 3/4 Bathrooms: 1
- Half Bathrooms: 1
- Laundry: Inside, Individual Room, Electric Dryer Hookup, Washer Hookup, Stackable, Washer Included, Dryer Included
Additional Information
- Pool: Yes
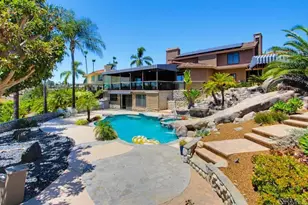
- Pool Description: In-Ground, Pebble, Waterfall, Fenced, Private
- Spa Description: None
Exterior
- Deck/Patio: Wood, Concrete, Deck
Parking
- Garage: Yes
- Garage Spaces: 3
- Carport Spaces: 1
Location
- County: San Diego
- Subdivision: El Cajon
- Driving Directions: From I-8E take exit 15 for El Cajon Blvd. Turn right on El Cajon Blvd/W Washington Ave. which will turn into Dehesa Rd. Turn right onto Signing Vista Dr. The property is at the end of the cul-de-sac.
School Information
- School District: Grossmont Union
Community
- Community Features: Rural
Heating & Cooling
- Cooling Type: Electric, Central Air, Heat Pump, High Efficiency
- Heating Type: Fireplace(s), Electric, Heat Pump, Central
Utilities
- Sewer: Conventional Septic
- Water: Public
Structural Information
- Architectural Style: Mid Century Modern, Custom-Built
- Structure Type: Single Family Residence
- Construction: Wood Siding, Flagstone, Stucco, Blown-In Insulation
- Roof: Concrete, Flat
- Common Walls: No Common Walls
- Entry Location: second story
- Stories/Levels: Two
- Stories Description: Two
- Square Feet: 4,013
- Sq. Ft. Source: Plans
- Year Built: 1978
- Year Built Source: Public Records
Lot Features
- Property View: Mountain(s), Orchard, Pool, Panoramic
- Lot Size (Acres): 1.59
- Lot Size Source: Assessor
- Irrigation System: Sprinkler System
- Lot Description: Cul-de-Sac, Landscaped, Sloped Down, Sprinklers Timer, Garden, Back Yard, Horse Property (Unimproved), Yard
- Fencing (Description): Excellent Condition
Financial Considerations
- Price Per Sq. Ft.: $470.97
Disclosures and Reports
- Special Conditions: Standard
Listed by Simpson Realty Company, Amy Simpson
Sold by USAFC Realty, James Darby