This is a carousel with tiles that activate property listing cards. Use the previous and next buttons to navigate.
1/36
$999,000
This is a carousel with tiles that activate property listing cards. Use the previous and next buttons to navigate.
1/36
Property Description
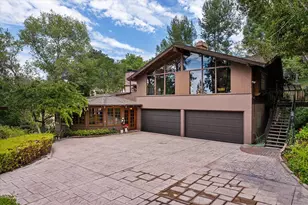
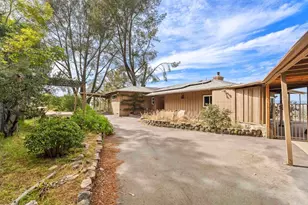
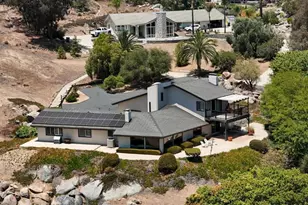
Nestled in the highly sought-after Granite Hills area of Rancho San Diego, this one-of-a-kind Custom Contemporary estate is surrounded by a mystical grove of majestic trees with meandering walking paths, creating a magical forest-like retreat. Custom built with soaring vaulted wood-beam ceilings and dramatic walls of glass, the spacious living room captures breathtaking city lights, mountain, and tranquil tree-top views. Rich wood finishes, skylights, and a striking brick fireplace highlight the home's timeless architectural design. The versatile floor plan includes an attached guest quarters with a private entrance, ideal for multi-generational living, guests, rental income, or a home office. Additional features include a 3-car attached garage, owned solar panels, expansive stamped concrete driveway, and multiple outdoor entertaining areas immersed in nature. Well maintained and ready for a buyer's personal vision, this property offers tremendous upside with cosmetic updates. An exceptional opportunity for an investor, multi-generational family, or buyer seeking a distinctive custom home in one of East County's most desirable neighborhoods. Conveniently located near top-rated schools, shopping, dining, parks, golf, and freeway access while offering the serenity and privacy of a secluded mountain retreat. A truly rare opportunity with unlimited potential.
Full Property Details
Full Property Details for 869 Van Horn Rd
General
- Price: $999,000
- Status: Active
- Type: Single Family
- Source: SANDICOR
- MLS ID: 260015183
- Updated: 7/13/2026
- Added to Site: 22 day(s) ago
Interior
- Interior Features: Balcony, Bathtub, Beamed Ceilings, Built-Ins, High Ceilings (9 Feet+), Living Room Balcony, Living Room Deck Attached, Shower, Shower in Tub, Tile Counters, Trash Chute, Cathedral-Vaulted Ceiling
- Number of Fireplaces: 2
- Fireplace(s): Den, FP in Family Room, FP in Living Room, Kitchen, Propane
- Appliances: Disposal, Dryer, Electric Stove, Garage Door Opener, Gas Oven, Microwave, N/K, Refrigerator, Shed(s), Solar Panels, Washer
- Flooring: Brick/Pavers, Carpet, Laminate, Linoleum/Vinyl
Rooms
Bathrooms
- Total Bathrooms: 3
- Full Bathrooms: 3
Bedrooms
- Total Bedrooms: 4
Other Rooms
- Laundry: Electric
Additional Information
- Pool: Yes
- Security/Safety: Automatic Gate
- Other Features: Foothills
Exterior
- Porch/Patio/Deck: Balcony, Deck, Gazebo, Patio, Patio Open, Porch - Front
Parking
- Garage: Yes
- Garage Spaces: 3
- Total Spaces: 8
- Parking Features: Attached, Direct Garage Access, Garage - Front Entry
Location
- Area: EL CAJON (92019)
- County: San Diego
- Subdivision: EL CAJON
- Neighborhood: El Cajon
- Driving Directions: 8 EAST to R2nd St/Continue straight on Jamacha/Left on Granite Hills/Right on Galt/Left on Bartram/Right on Van Horn Rd
Heating & Cooling
- Cooling Type: Central Forced Air, Wall/Window Air Conditioning
- Heating Type: Fireplace, Forced Air Unit, N/K, Wall/Gravity
- Heating Fuel: Other (See Remarks)
Utilities
- Sewer: Septic Installed, Unknown
- Water: Public, Well/Irrigation Only
- Well: Yes
- Utility Description: Electricity Available, Propane
Structural Information
- Architectural Style: Contemporary, Custom Built
- Detached/Attached: Detached
- Construction: Glass, Other/Remarks, Stucco, Wood, Wood/Stucco
- Roof: Composition
- Stories/Levels: 2
- Square Feet: 2,686
- Living Area: 2,686 Sq. Ft.
- Year Built: 1969
Additional Structures
- Other Structures: Attached
Lot Features
- Property View: City, City Lights, Evening Lights, Mountains/Hills, Parklike, Trees/Woods
- Mountain views: Yes
- Irrigation System: Sprinklers
- Fencing (Description): Chain Link, Gate, N/K
Financial Considerations
- Terms: Cash, Cash To New Loan, Conventional, FHA, VA
Disclosures and Reports
- Prop. Restrictions: None Known
- Property ID: 5143401100
Listed by Matt Roth (323) 428-9475, Matt Roth

Get Pre-Approved Today
Schools
Schools serving 869 Van Horn Rd
School Districts:Cajon Valley Union Elementary School District, Grossmont Union High School District
| Name | Grades | Distance |
|---|---|---|
Meridian Elementary School 651 South 3rd Street, El Cajon, CA 92019 | PK-5 | 0.8 mi |
Montgomery Middle School, El Cajon, CA 1570 Melody Lane, El Cajon, CA 92019 | 6-8 | 1.2 mi |
Valhalla High School 1725 Hillsdale Road, El Cajon, CA 92019 | 9-12 | 1.5 mi |
Disclaimer:
School attendance boundaries provided by ATTOM Data Solutions and are for reference only. Contact the school directly to verify enrollment eligibility.
Price & Sales History for 869 Van Horn Rd
Date
Details
Price
Change
Source
6/22/2026
Listed
$999,000
—
MLS
Disclaimer: Historical sales information is derived from public records provided by the county offices. Information is not guaranteed and should be independently verified.
Tax History
Tax History for 869 Van Horn Rd
Year
Property Taxes
Change
Tax Assessment
Change
2025
$2,111
2%
$183,518
4%
2023
$2,064
2%
$176,394
2%
2022
$2,030
1%
$172,936
2%
2021
$2,001
1%
$169,546
1%
2020
$1,979
1%
$167,809
2%
2019
$1,953
2%
$164,520
2%
2018
$1,920
1%
$161,295
2%
2017
$1,893
4%
$158,134
2%
2016
$1,816
1%
$155,034
2%
2015
$1,806
2%
$152,706
2%
2014
$1,770
—
$149,716
—
2013
$1,769
—
$149,040
—
Disclaimer: Historical tax information is derived from public records provided by the county offices. Information is not guaranteed and should be independently verified.
Estimate the Cost
Estimate the Cost for 869 Van Horn Rd
869 Van Horn Rd, El Cajon, CA 92019 (MLS# 260015183) is a Single Family property with 4 bedrooms and 3 full bathrooms. 869 Van Horn Rd is currently listed for $999,000 and was received on June 22, 2026. Want to learn more about 869 Van Horn Rd? Do you have questions about finding other Single Family real estate for sale in El Cajon? You can browse all El Cajon real estate or contact a Coldwell Banker agent to request more information.