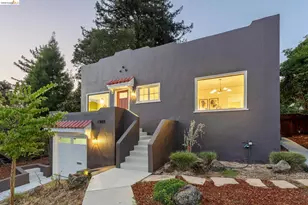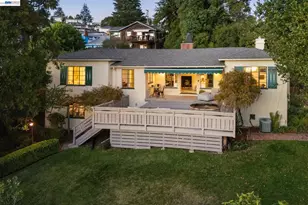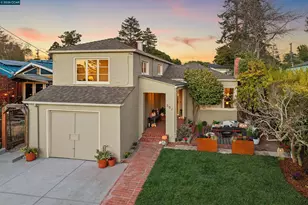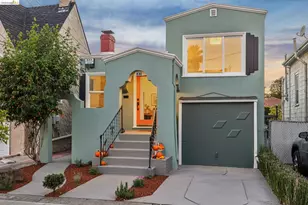

This is a carousel with tiles that activate property listing cards. Use the previous and next buttons to navigate.
1/1
$1,700,000
This is a carousel with tiles that activate property listing cards. Use the previous and next buttons to navigate.
1/1
Property Description
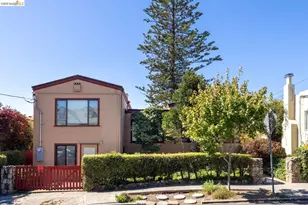
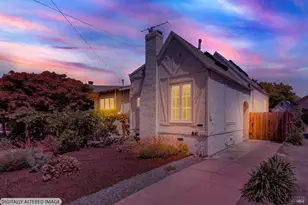
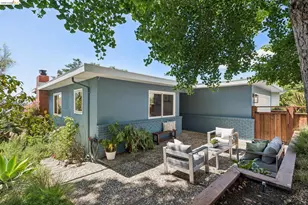
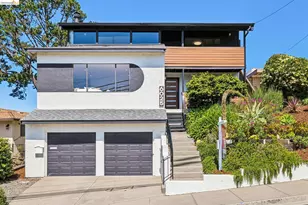
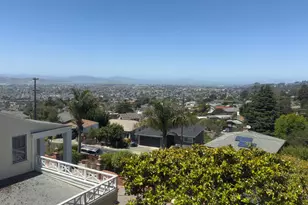
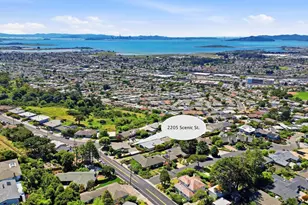
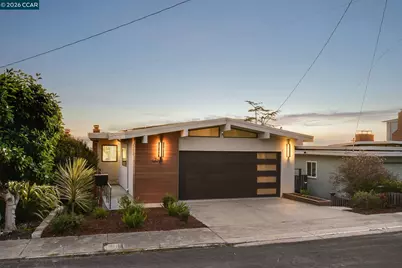
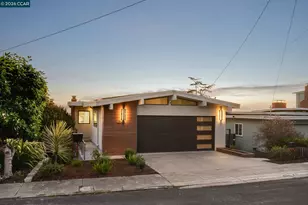
Experience modern luxury in this completely reimagined contemporary home showcasing breathtaking panoramic views of the Golden Gate Bridge, Mt. Tamalpais, Angel Island, San Pablo Bay, sparkling city lights, and unforgettable sunsets. Extensively rebuilt from the studs in 2024, this custom residence blends sophisticated design, exceptional craftsmanship, and high-end finishes throughout. Designed to maximize natural light and frame the spectacular views, the open-concept main level features wide-plank maple hardwood floors, oversized skylights, expansive picture windows, and seamless flow between the kitchen, dining, and living spaces. The chef's kitchen showcases waterfall quartz countertops, custom natural wood cabinetry, premium stainless steel appliances, and a spacious peninsula that serves as the heart of the home. A dramatic floating staircase with custom cable railings serves as an architectural centerpiece, while the living room is anchored by a modern gas fireplace and framed by the breathtaking views beyond. Thoughtfully designed for both comfort and flexibility, the home offers an ideal separation of living spaces with two bedrooms on the main level and a private primary retreat below. The luxurious primary suite features an oversized custom walk-in closet and a spa-inspired bath with a jetted soaking tub, frameless steam shower, and floating vanity. A versatile wellness, gym, office, or flex space with a double-sided fireplace, wine storage closet, and expansive under-house space further enhance the home's functionality and flexibility. Additional highlights include owned solar, new roof, central HVAC, tankless water heater, extensive recessed lighting, modern ceiling fans, custom closet systems, beautifully landscaped grounds, a new sewer lateral, and an attached two-car garage. Ideally located with convenient access to BART, Berkeley, San Francisco, parks, shopping, dining, and major commute routes, this exceptional residence offers a rare opportunity to enjoy modern luxury living with some of the East Bay's most captivating views.
Full Property Details
Full Property Details for 2431 Tulare Ave
General
- Sold For: $1,700,000
- Status: Closed
- Type: Single Family
- Source: MAX
- MLS ID: 41137367
- Added to Site: 46 day(s) ago
Interior
- Number of Rooms: 9
- Interior Features: Office, Counter - Solid Surface, Updated Kitchen
- Number of Fireplaces: 2
- Fireplace(s): Electric, Gas, Living Room, Master Bedroom
- Appliances: Dishwasher, Gas Range, Microwave, Refrigerator, Dryer, Washer, Electric Water Heater, Tankless Water Heater
- Flooring: Hardwood Floors Throughout, Tile
Rooms
Bathrooms
- Total Bathrooms: 3
- Full Bathrooms: 3
- Bathroom Features: Shower Stall, Tile, Updated Baths, Window
- Primary Bathroom: Stall Shower, Sunken Tub, Tile, Tub with Jets, Updated Baths, Double Vanity, Steam, Walk-In Closet(s), Window
Bedrooms
- Total Bedrooms: 3
Other Rooms
- Kitchen: Solid Surface Counter, Dishwasher, Gas Range/Cooktop, Microwave, Refrigerator, Skylight(s), Updated Kitchen
- Laundry: In Garage
Exterior
- Exterior Features: Back Yard
Parking
- Attached garage: Yes
- Garage Spaces: 2
- Parking Features: Attached
Location
- Area: Listing
- County: Contra Costa
- Subdivision: El Cerrito Hills
- Driving Directions: Cutting to Jordan to Tulare
Heating & Cooling
- Central air: Yes
- Cooling Type: Central Air
- Heating Type: Forced Air
Utilities
- Sewer: Public Sewer
- Water: Public
Structural Information
- Architectural Style: Contemporary
- Exterior Const.: Stucco
- Roof: Flat
- Windows: Skylight(s)
- Stories/Levels: Two Story
- Living Area: 2,015 Sq. Ft.
- Year Built: 1959
Lot Features
- Property View: Bay, City Lights, Golden Gate Bridge, Hills, Mountain(s), San Francisco, Bridge(s), Mt Tamalpais
- Mountain views: Yes
- Lot Size (Acres): 0.08
- Lot Dimensions: 3500
- Lot Features: Sloped Down, Level
- Fencing (Description): Fenced
Financial Considerations
- For Sale: Yes
- Price Per Sq. Ft.: $620
Disclosures and Reports
- Property ID: 5003800181
Get Pre-Approved Today
Schools
Schools serving 2431 Tulare Ave
School District:West Contra Costa Unified School District
| Name | Grades | Distance |
|---|---|---|
Mira Vista Elementary School 6397 Hazel Avenue, Richmond, CA 94805 | K-8 | 0.4 mi |
Fred T. Korematsu Middle School 7125 Donal Avenue, El Cerrito, CA 94530 | 7-8 | 1 mi |
El Cerrito Senior High School 540 Ashbury Avenue, El Cerrito, CA 94530 | 9-12 | 2.4 mi |
Disclaimer:
School attendance boundaries provided by ATTOM Data Solutions and are for reference only. Contact the school directly to verify enrollment eligibility.
Price & Sales History for 2431 Tulare Ave
Date
Details
Price
Change
Source
7/13/2026
Sold
$1,700,000
36.11%
MLS
6/05/2026
Listed
$1,249,000
—
MLS
Disclaimer: Historical sales information is derived from public records provided by the county offices. Information is not guaranteed and should be independently verified.
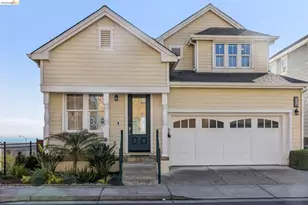
2431 Tulare Ave, El Cerrito, CA 94530 (MLS# 41137367) is a Single Family property that was sold at $1,700,000 on July 13, 2026. This property was listed by Deniz Halilov from our Walnut Creek Office.Want to learn more about 2431 Tulare Ave? Do you have questions about finding other Single Family real estate for sale in El Cerrito? You can browse all El Cerrito real estate or contact a Coldwell Banker agent to request more information.