This is a carousel with tiles that activate property listing cards. Use the previous and next buttons to navigate.
1/1
$1,625,000
This is a carousel with tiles that activate property listing cards. Use the previous and next buttons to navigate.
1/1
Property Description
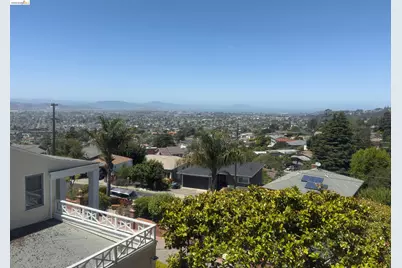
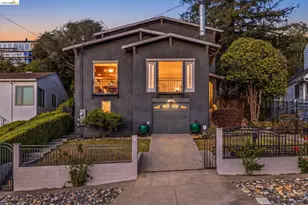
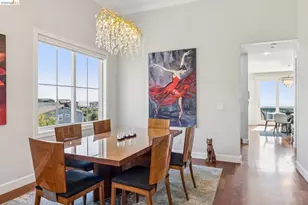
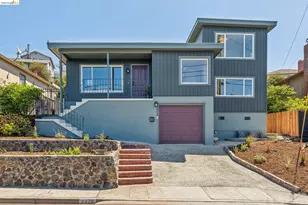
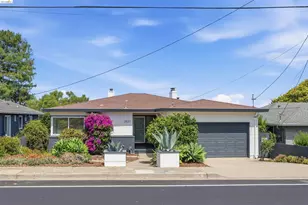
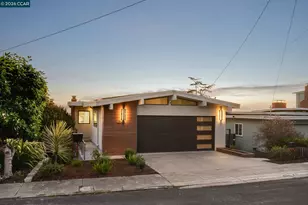
Located high in the desirable El Cerrito Hills, this spacious 5BD/3.5BA home offers approx. 3,362 sq. ft. plus an additional 500± sq. ft. lower-level bonus area not reflected in public records. Freshly painted interiors, refinished hardwood floors, updated kitchen, and new appliances enhance this beautifully maintained 1955 residence. The light-filled kitchen features a large island, abundant cabinetry, and scenic views, opening to a family room ideal for entertaining. A sitting area/bar near the front entry and multiple gathering spaces add warmth and flexibility throughout the home. The dramatic upper-level living room features vaulted wood-beam ceilings, fireplace, and expansive windows showcasing panoramic views of the Bay, Mt. Tamalpais, and greenbelt. The upper-level primary suite includes sweeping views, oversized walk-in closet, spa-like bath, and space ideal for a home office or retreat. Main level includes a secondary primary bedroom plus two additional bedrooms, offering flexible living arrangements. The lower-level bonus/media room has a separate entrance and was previously used as a private piano classroom and studio, making it ideal for recreation, office, gym, creative studio, or possible ADU-style use. Outdoor living includes a large entertaining deck, patio, and backyard orchard with Pink Lady, Gala, and Fuji apples, fig, apricot, plum, herbs, artichokes, and a succulent garden. Additional features include a two-car attached garage and convenient access to parks, shopping, dining, BART, and major commute routes.
Full Property Details
Full Property Details for 2546 Alva Ave
General
- Sold For: $1,625,000
- Status: Closed
- Type: Single Family
- Source: MAX
- MLS ID: 41134993
- Added to Site: 59 day(s) ago
Interior
- Number of Rooms: 11
- Interior Features: Den, Dining Area, Family Room, Office, Breakfast Bar, Counter - Solid Surface, Updated Kitchen
- Number of Fireplaces: 2
- Fireplace(s): Brick, Gas Starter, Living Room, Master Bedroom, Wood Burning
- Appliances: Dishwasher, Gas Range, Plumbed For Ice Maker, Microwave, Free-Standing Range, Refrigerator, Dryer, Washer, Gas Water Heater
- Flooring: Hardwood, Carpet
Rooms
Bathrooms
- Total Bathrooms: 4
- Full Bathrooms: 3
- Partial Bathrooms: 1
- Bathroom Features: Shower Over Tub
- Primary Bathroom: Solid Surface, Split Bath, Stall Shower, Sunken Tub, Updated Baths, Closet, Multiple Shower Heads, Walk-In Closet(s), Window
Bedrooms
- Total Bedrooms: 5
Other Rooms
- Kitchen: Breakfast Bar, Solid Surface Counter, Dishwasher, Disposal, Gas Range/Cooktop, Icemaker Hookup, Kitchen Island, Microwave, Freestanding Range/Oven, Refrigerator, Updated Kitchen, Other
- Laundry: 220 Volt Outlet, Dryer, Gas Dryer Hookup, Laundry Room, Washer, Cabinets, Electric, Sink
Exterior
- Exterior Features: Garden, Back Yard, Front Yard, Sprinklers Front, Sprinklers Side, Landscape Back, Landscape Front
Parking
- Attached garage: Yes
- Garage Spaces: 2
- Parking Features: Attached, Int Access From Garage, Garage Door Opener
Location
- Area: Listing
- County: Contra Costa
- Subdivision: Miravista Highls
- Driving Directions: Barrett/Tassajara/Alva or Arlington/Lagunitas/Alva..
School Information
- School District: West Contra Costa (510) -231-1100
- Elem School District: West Contra Costa (510) -231-1100
- High School District: West Contra Costa (510) -231-1100
Heating & Cooling
- Cooling Type: No Air Conditioning
- Heating Type: Zoned, Natural Gas
Utilities
- Sewer: Public Sewer
- Water: Public
Structural Information
- Architectural Style: Contemporary
- Exterior Const.: Wood Siding
- Roof: Bitumen
- Windows: Double Pane Windows
- Stories/Levels: Three or More Stories
- Living Area: 3,362 Sq. Ft.
- Year Built: 1955
Lot Features
- Property View: City Lights, Park/Greenbelt, Ridge, Mt Tamalpais
- Lot Size (Acres): 0.17
- Lot Dimensions: 7405.2
- Lot Features: Level, Sloped Up, Front Yard, Landscaped, Sprinklers In Rear
- Fencing (Description): Fenced
Financial Considerations
- For Sale: Yes
- Price Per Sq. Ft.: $468
Disclosures and Reports
- Property ID: 5004400023
Listed by Compass, Darrell Hoh
Sold by Red Oak Realty, Kimberly Markison

Get Pre-Approved Today
Schools
Schools serving 2546 Alva Ave
School District:West Contra Costa Unified School District
| Name | Grades | Distance |
|---|---|---|
Madera Elementary School 8500 Madera Drive, El Cerrito, CA 94530 | K-6 | 0.9 mi |
Fred T. Korematsu Middle School 7125 Donal Avenue, El Cerrito, CA 94530 | 7-8 | 1 mi |
El Cerrito Senior High School 540 Ashbury Avenue, El Cerrito, CA 94530 | 9-12 | 2.3 mi |
Disclaimer:
School attendance boundaries provided by ATTOM Data Solutions and are for reference only. Contact the school directly to verify enrollment eligibility.
Price & Sales History for 2546 Alva Ave
Date
Details
Price
Change
Source
6/10/2026
Sold
$1,625,000
3.17%
MLS
5/15/2026
Listed
$1,575,000
—
MLS
Disclaimer: Historical sales information is derived from public records provided by the county offices. Information is not guaranteed and should be independently verified.
2546 Alva Ave, El Cerrito, CA 94530 (MLS# 41134993) is a Single Family property that was sold at $1,625,000 on June 10, 2026. Want to learn more about 2546 Alva Ave? Do you have questions about finding other Single Family real estate for sale in El Cerrito? You can browse all El Cerrito real estate or contact a Coldwell Banker agent to request more information.