
This is a carousel with tiles that activate property listing cards. Use the previous and next buttons to navigate.
1/1
$1,322,400
This is a carousel with tiles that activate property listing cards. Use the previous and next buttons to navigate.
1/1
Property Description
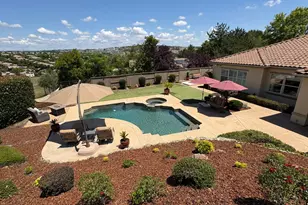
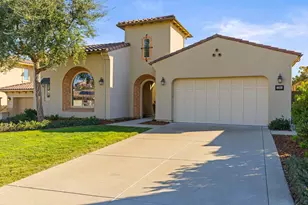
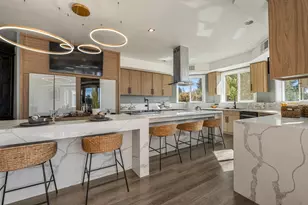
Nestled along the 14th fairway of the prestigious Serrano Country Club, this exquisite single-story home offers a perfect balance of elegance, comfort, and ease of living. From the inviting courtyard to the welcoming formal entry with soaring ceilings, walls of windows, and sunlit spaces that create a sense of openness and timeless style. Rich hardwood floors, custom cabinetry, and refined designer finishes enhance the home's atmosphere of sophistication. The gourmet kitchen, complete with central island, upgraded appliances, stylish quartz counters and butler's pantry, flows seamlessly into the expansive great room, where a cozy fireplace and stylish wet bar set the stage for both relaxed living and effortless entertaining. The primary suite provides a tranquil retreat with sweeping golf course views and spa inspired bath, while a second ensuite bedroom and private casita with its own entrance within the courtyard ensure comfort and privacy for family and guests. Designed for seamless indoor-outdoor living, oversized windows and doors open to a beautifully landscaped backyard perfect for quiet mornings, sunset gatherings, or evenings of relaxation. This remarkable residence captures the essence of country club living at its finest luxury, comfort, and location in perfect harmony.
Full Property Details
Full Property Details for 1264 Van Gogh Dr
General
- Sold For: $1,322,400
- HOA FEE: $408/month
- Status: Closed
- Type: Single Family
- Source: METROLIST_Cali
- MLS ID: 226012205
- Added to Site: 156 day(s) ago
Interior
- Rooms/Areas: Master Bathroom, Baths Other, Master Bedroom, Dining Room, Great Room, Guest Quarters, Kitchen, Wine Storage Area, Laundry
- Interior Features: Cathedral Ceiling, Formal Entry, Wet Bar
- Fireplace: Yes
- Number of Fireplaces: 1
- Fireplace(s): Living Room, Gas Piped
- Appliances: Built-In Electric Oven, Free Standing Refrigerator, Gas Cook Top, Built-In Refrigerator, Hood Over Range, Dishwasher, Disposal, Microwave, Double Oven, Tankless Water Heater, Wine Refrigerator
- Flooring: Carpet, Tile, Wood
Rooms
Bathrooms
- Total Bathrooms: 4
- Full Bathrooms: 3
- Half Bathrooms: 1
- Bathroom Features: Shower Stall(s), Double Sinks, Dual Flush Toilet, Soaking Tub, Low-Flow Shower(s), Low-Flow Toilet(s), Walk-In Closet, Quartz
- Primary Bathroom: Shower Stall(s), Double Sinks, Dual Flush Toilet, Soaking Tub, Low-Flow Shower(s), Low-Flow Toilet(s), Walk-In Closet, Quartz
Bedrooms
- Total Bedrooms: 3
- Primary Bedroom: Surround Sound, Ground Floor
Other Rooms
- Kitchen: Butlers Pantry, Pantry Closet, Quartz Counter, Granite Counter, Island, Stone Counter, Island w/Sink, Kitchen/Family Combo
- Dining Room: Breakfast Nook, Formal Room, Dining Bar
- Laundry: Cabinets, Sink, Electric, Gas Hook-Up, Hookups Only, Inside Area, Inside Room
Additional Information
- Shared Amenities: Playground, Golf Course, Greenbelt, Trails, Park
Exterior
- Exterior Features: Uncovered Courtyard
Parking
- Garage: Yes
- Garage Spaces: 2
- Parking: Attached, EV Charging, Garage Door Opener, Interior Access
Location
- County: El Dorado
- Subdivision: Serrano Country CLub
- Cross Streets: Orsay Way
- Driving Directions: Serrano Pkwy to Greenview 2nd guard gate entrance continue on Greenview turn left onto Van Gogh. Home is on your left.
School Information
- School District: El Dorado
Community
- Association: Yes
- Home Owners Assn.: 1
- Assoc. Fees Include: MaintenanceGrounds, Security
- Pets Allowed: Yes
Heating & Cooling
- Cooling Type: Ceiling Fan(s), Central, MultiUnits
- Heating Type: Central, Fireplace(s), Natural Gas
- Heating Fuel: Central, Fireplace(s), Natural Gas
Utilities
- Sewer: Public Sewer
- Water: Public, Meter on Site, Water District
- Utility Description: Cable Available, Public, Electric, Sewer In & Connected, Internet Available, Solar, Natural Gas Connected
Structural Information
- Architectural Style: One Story
- Builder: Taylor Morrison
- Construction: Stucco, Frame
- Basement: Yes
- Foundation: Slab
- Roof: Tile
- Stories/Levels: 1
- Square Feet: 2,784
- Sq. Ft. Source: Builder
- Year Built: 2015
Additional Structures
- Other Structures: Pergola
Lot Features
- Property View: Golf Course, Water, Mountains
- Mountain views: Yes
- Lot Size (Acres): 0.2
- Lot Size (Sq. Ft.): 8,712
- Irrigation System: None
- Zoning: RS
- Lot Description: Adjacent to Golf Course, Auto Sprinkler F&R, Curb(s)/Gutter(s), Gated Community, Landscape Back, Landscape Front
- Fencing (Description): Fenced
Financial Considerations
- Association Fee: $408
- Assoc Fee Freq.: Monthly
Disclosures and Reports
- Special Conditions: None
- Restrictions: Signs, Exterior Alterations
- APN: 123-620-011-000
Get Pre-Approved Today
Schools
Schools serving 1264 Van Gogh Dr
School Districts:Rescue Union Elementary School District, El Dorado Union High School District
| Name | Grades | Distance |
|---|---|---|
Green Valley Elementary School, Rescue, CA 2380 Bass Lake Road, Rescue, CA 95672 | K-5 | 1.9 mi |
Lakeview Elementary School 3371 Brittany Way, El Dorado Hills, CA 95762 | K-5 | 3.2 mi |
Pleasant Grove Middle School 2540 Green Valley Road, Rescue, CA 95672 | 6-8 | 1.3 mi |
Oak Ridge High School 1120 Harvard Way, El Dorado Hills, CA 95762 | 9-12 | 1.7 mi |
Marina Village Middle School 1901 Francisco Drive, El Dorado Hills, CA 95762 | 6-8 | 3.6 mi |
Ponderosa High School 3661 Ponderosa Road, Shingle Springs, CA 95682 | 9-12 | 5.4 mi |
Disclaimer:
School attendance boundaries provided by ATTOM Data Solutions and are for reference only. Contact the school directly to verify enrollment eligibility.
Price & Sales History for 1264 Van Gogh Dr
Date
Details
Price
Change
Source
6/01/2026
Sold
$1,322,400
-3.12%
MLS
4/17/2026
Price Reduced
$1,365,000
-3.47%
MLS
3/28/2026
Price Reduced
$1,414,000
-2.35%
MLS
2/04/2026
Listed
$1,448,000
—
MLS
Disclaimer: Historical sales information is derived from public records provided by the county offices. Information is not guaranteed and should be independently verified.
1264 Van Gogh Drive, El Dorado Hills, CA 95762 (MLS# 226012205) is a Single Family property that was sold at $1,322,400 on June 01, 2026. This property was listed by Patricia Seide from our El Dorado Hills Office.Want to learn more about 1264 Van Gogh Drive? Do you have questions about finding other Single Family real estate for sale in El Dorado Hills? You can browse all El Dorado Hills real estate or contact a Coldwell Banker agent to request more information.