This is a carousel with tiles that activate property listing cards. Use the previous and next buttons to navigate.
1/1
$1,216,869
This is a carousel with tiles that activate property listing cards. Use the previous and next buttons to navigate.
1/1
Property Description
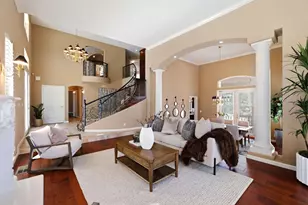
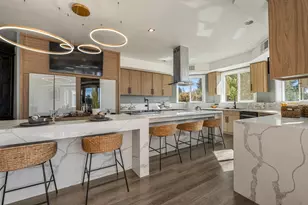
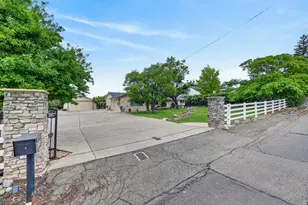
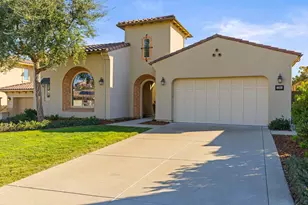
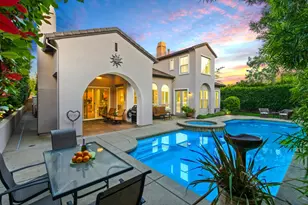

Just beyond the gates of Serrano Country Club, 4019 Royal Troon Drive welcomes you with a private front courtyard framed by colorful gardens, climbing trellis accents, and inviting spaces to relax or entertain before you even step inside. The courtyard entry leads to both the main single-story residence and a detached casita complete with its own full bathroom, offering ideal flexibility for guests, multigenerational living, a home gym, or a private office retreat. Inside the main home, the bright formal dining room is filled with natural light and features French doors that open directly to the courtyard, creating a seamless indoor-outdoor connection. Just beyond, the open kitchen and great room take center stage with expansive windows showcasing picturesque views of the 16th fairway along the Serrano Country Club golf course, along with the backyard fountain and beautifully landscaped grounds. Warm hardwood floors, spacious living areas, and thoughtful design flow throughout the single-story floor plan. The main residence includes two bedrooms plus a private office or possible third bedroom, along with two and a half renovated bathrooms. Privately situated, the primary suite offers tranquil golf course views, a large walk-in closet, and a beautifully remodeled spa-inspired bathroom. Located within walking distance to the private Serrano Country Club, members enjoy access to championship golf, pickleball, tennis, fitness facilities, resort-style pool and spa amenities, multiple dining venues, and a vibrant social lifestyle. Owned solar adds efficiency to this exceptional golf course property.
Full Property Details
Full Property Details for 4019 Royal Troon Dr
General
- Sold For: $1,216,869
- HOA FEE: $275/month
- Status: Closed
- Type: Single Family
- Source: METROLIST_Cali
- MLS ID: 226063714
- Added to Site: 49 day(s) ago
Interior
- Rooms/Areas: Master Bathroom, Master Bedroom, Office, Dining Room, Kitchen, Laundry, Living Room
- Fireplace: Yes
- Number of Fireplaces: 1
- Fireplace(s): Living Room, Gas Log
- Appliances: Built-In Electric Oven, Built-In Gas Range, Dishwasher, Disposal, Microwave, Double Oven, Tankless Water Heater, Wine Refrigerator
- Flooring: Tile, Wood
Rooms
Bathrooms
- Total Bathrooms: 4
- Full Bathrooms: 3
- Half Bathrooms: 1
- Bathroom Features: Shower Stall(s), Double Sinks, Soaking Tub, Walk-In Closet
- Primary Bathroom: Shower Stall(s), Double Sinks, Soaking Tub, Walk-In Closet
Bedrooms
- Total Bedrooms: 3
- Primary Bedroom: Ground Floor, Outside Access, Sitting Area
- Optional Bedroom: 4
Other Rooms
- Kitchen: Breakfast Area, Granite Counter, Island w/Sink
- Dining Room: Formal Room
- Laundry: Cabinets, Sink, Electric, Gas Hook-Up, Inside Room
Additional Information
- Shared Amenities: Trails, Park
Exterior
- Exterior Features: Uncovered Courtyard
Parking
- Garage: Yes
- Garage Spaces: 2
- Parking: Attached, Garage Facing Front
Location
- County: El Dorado
- Subdivision: Serrano
- Cross Streets: Southerness
- Driving Directions: EDH Blvd to Serrano Parkway; Left on Collingtree and through gate; Rt on Southerness; left on Skellig Rock; Rt on Royal Troon to house on left
School Information
- School District: El Dorado
Community
- Association: Yes
- Home Owners Assn.: 1
- Assoc. Fees Include: Security
Heating & Cooling
- Cooling Type: Ceiling Fan(s), Central
- Heating Type: Central, Fireplace(s), Natural Gas
- Heating Fuel: Central, Fireplace(s), Natural Gas
Utilities
- Sewer: Public Sewer
- Water: Public, Water District
- Utility Description: Cable Connected, Public, Sewer Connected & Paid, Internet Available, Underground Utilities, Natural Gas Connected
Structural Information
- Architectural Style: Mediterranean
- Construction: Stucco, Frame, Wood
- Basement: Yes
- Foundation: Slab
- Roof: Tile
- Stories/Levels: 1
- Square Feet: 2,657
- Sq. Ft. Source: Builder
- Year Built: 2001
Additional Structures
- Other Structures: Other
Lot Features
- Property View: Golf Course
- Lot Size (Acres): 0.17
- Lot Size (Sq. Ft.): 7,405
- Irrigation System: Irrigation Connected, Irrigation District
- Topography: Level
- Zoning: Residential
- Lot Description: Auto Sprinkler F&R, Curb(s)/Gutter(s), Gated Community, Landscape Back, Landscape Front, Low Maintenance
- Fencing (Description): Back Yard, Metal, Wood
Financial Considerations
- Association Fee: $275
- Assoc Fee Freq.: Monthly
Disclosures and Reports
- Special Conditions: None
- APN: 123-164-005-000
Listed by Compass
Sold by Windermere Signature Properties El Dorado Hills/Folsom

Get Pre-Approved Today
Schools
Schools serving 4019 Royal Troon Dr
School Districts:Buckeye Union Elementary School District, El Dorado Union High School District
| Name | Grades | Distance |
|---|---|---|
Silva Valley Elementary School 3001 Golden Eagle Lane, El Dorado Hills, CA 95762 | K-5 | 1.6 mi |
Rolling Hills Middle School, El Dorado Hills, CA 7141 Silva Valley Parkway, El Dorado Hills, CA 95762 | 6-8 | 1.4 mi |
Oak Ridge High School 1120 Harvard Way, El Dorado Hills, CA 95762 | 9-12 | 1.7 mi |
Disclaimer:
School attendance boundaries provided by ATTOM Data Solutions and are for reference only. Contact the school directly to verify enrollment eligibility.
Price & Sales History for 4019 Royal Troon Dr
Date
Details
Price
Change
Source
7/08/2026
Sold
$1,216,869
-9.53%
MLS
5/22/2026
Listed
$1,345,000
—
MLS
Disclaimer: Historical sales information is derived from public records provided by the county offices. Information is not guaranteed and should be independently verified.
4019 Royal Troon Drive, El Dorado Hills, CA 95762 (MLS# 226063714) is a Single Family property that was sold at $1,216,869 on July 08, 2026. Want to learn more about 4019 Royal Troon Drive? Do you have questions about finding other Single Family real estate for sale in El Dorado Hills? You can browse all El Dorado Hills real estate or contact a Coldwell Banker agent to request more information.