
This is a carousel with tiles that activate property listing cards. Use the previous and next buttons to navigate.
1/1
$970,000
This is a carousel with tiles that activate property listing cards. Use the previous and next buttons to navigate.
1/1
Property Description
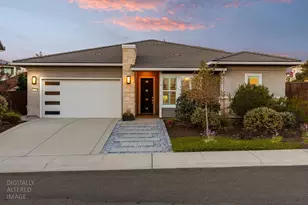
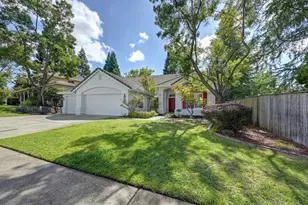
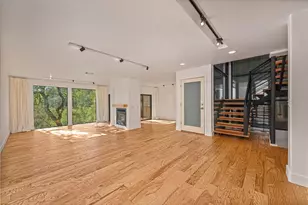
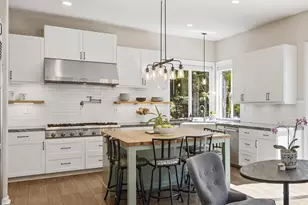
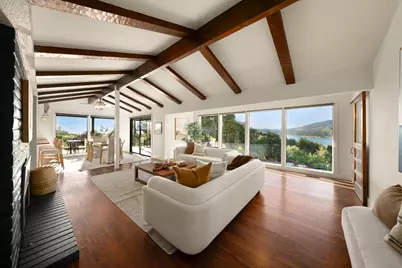
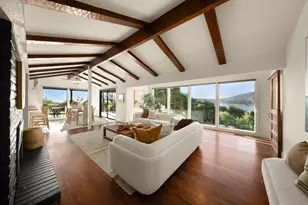
There are places that simply offer a view, and then there are places that quietly transform the way you experience the world. Places where mornings begin a little slower, conversations linger a little longer, and watching boats drift across the water becomes the best part of your day. Welcome to one of those places, nestled in the coveted Lakehills neighborhood. Sleek, streamlined, and filled with natural light, this beautifully updated 1,737 sqft mid-century modern home offers three bedrooms, two baths, and breathtaking views of Folsom Lake. A charming detached studio provides an inspiring retreat for guests, a home office, or a creative space for painting, pottery, writing, or simply pursuing whatever brings you joy. The welcoming great room was designed for the moments that matter most-gathering with family and friends or unwinding beside the warmth of the fireplace as boats quietly glide across the lake beyond dramatic floor-to-ceiling windows. Soaring cathedral ceilings and exposed beams enhance the home's remarkable sense of openness, while seamlessly connecting the indoors with the beauty outside. Nearby, the sun-filled kitchen flows effortlessly into the dining area, where lake views accompany every meal. Preparing dinner while watching the evening light shimmer across the water becomes less of a routine and more of a cherished daily ritual. Thoughtfully updated throughout, the home also features beautifully remodeled primary and guest bathrooms, newer HVAC and water heater, and fresh interior & exterior paint. Just beyond, the covered porch invites unforgettable evenings shared with family and friends, while the spacious lawn, entertaining area, mature fruit trees, and gardens create a setting equally suited for lively celebrations or peaceful afternoon. Here, the pace of life feels just a little gentler, and the beauty beyond your windows serves as a daily reminder to slow down and enjoy what matters most. Perhaps some places aren't simply meant to be visited, they're meant to be lived. Welcome home to 1531 Zapata Drive.
Full Property Details
Full Property Details for 1531 Zapata Dr
General
- Sold For: $970,000
- Status: Closed
- Type: Single Family
- Source: METROLIST_Cali
- MLS ID: 226091529
- Added to Site: 47 day(s) ago
Interior
- Rooms/Areas: Primary Bedroom, Bonus Room, Converted Garage, Kitchen, Laundry, Workshop, Other, Living Room
- Interior Features: Cathedral Ceiling
- Fireplace: Yes
- Number of Fireplaces: 1
- Fireplace(s): Fireplace Insert, Living Room
- Appliances: Free Standing Refrigerator, Dishwasher, Microwave, Free Standing Electric Range, Other
- Flooring: Tile, Wood
Rooms
Bathrooms
- Total Bathrooms: 2
- Full Bathrooms: 2
- Bathroom Features: Shower Stall(s), Double Sinks, Window
- Primary Bathroom: Shower Stall(s), Double Sinks, Window
Bedrooms
- Total Bedrooms: 3
- Primary Bedroom: Walk-In Closet
Other Rooms
- Kitchen: Breakfast Area, Butcher Block Counters
- Dining Room: Formal Area, Other
- Laundry: Sink, Electric, Inside Area
Exterior
- Exterior Features: Wet Bar
Parking
- Garage: Yes
- Garage Spaces: 1
- Parking: Converted Garage, Detached, Garage Facing Front, Workshop in Garage, Other
Location
- County: El Dorado
- Subdivision: Lake Hills Estates
- Cross Streets: Encina Dr
- Driving Directions: El Dorado Hills Blvd onto Francisco Dr, right onto Guadalupe Dr, right onto Encina Dr, right onto Zapata Dr.
School Information
- School District: El Dorado
Heating & Cooling
- Cooling Type: Ceiling Fan(s), Central
- Heating Type: Central, Fireplace(s), Natural Gas
- Heating Fuel: Central, Fireplace(s), Natural Gas
Utilities
- Sewer: Septic System
- Water: Public, Water District
- Utility Description: Cable Available, Public, Internet Available, Natural Gas Connected
Structural Information
- Architectural Style: Mid-Century, Contemporary
- Construction: Stucco, Frame
- Basement: Yes
- Foundation: Raised
- Roof: Composition
- Stories/Levels: 1
- Square Feet: 1,737
- Sq. Ft. Source: Assessor Auto-Fill
- Year Built: 1973
Additional Structures
- Other Structures: Workshop, Other
Lot Features
- Property View: Panoramic, Hills, Lake
- Lot Size (Acres): 0.35
- Lot Size (Sq. Ft.): 15,246
- Irrigation System: Public District
- Zoning: R1
- Lot Description: Auto Sprinkler Rear, Landscape Back, Other, Low Maintenance
- Fencing (Description): Fenced
Disclosures and Reports
- Special Conditions: None
- APN: 110-501-001-000
Get Pre-Approved Today
Schools
Schools serving 1531 Zapata Dr
School Districts:Rescue Union Elementary School District, El Dorado Union High School District
| Name | Grades | Distance |
|---|---|---|
Lake Forest Elementary School 2240 Salisbury Drive, El Dorado Hills, CA 95762 | K-5 | 0.8 mi |
Marina Village Middle School 1901 Francisco Drive, El Dorado Hills, CA 95762 | 6-8 | 0.8 mi |
Oak Ridge High School 1120 Harvard Way, El Dorado Hills, CA 95762 | 9-12 | 3.7 mi |
Disclaimer:
School attendance boundaries provided by ATTOM Data Solutions and are for reference only. Contact the school directly to verify enrollment eligibility.
Price & Sales History for 1531 Zapata Dr
Date
Details
Price
Change
Source
8/21/2026
Sold
$970,000
7.78%
MLS
7/20/2026
Listed
$899,999
—
MLS
Disclaimer: Historical sales information is derived from public records provided by the county offices. Information is not guaranteed and should be independently verified.
1531 Zapata Drive, El Dorado Hills, CA 95762 (MLS# 226091529) is a Single Family property that was sold at $970,000 on August 21, 2026. This property was sold by Jackie Merchant-Scharff from our Sacramento Sierra Oaks Office.Want to learn more about 1531 Zapata Drive? Do you have questions about finding other Single Family real estate for sale in El Dorado Hills? You can browse all El Dorado Hills real estate or contact a Coldwell Banker agent to request more information.