Full Property Details for 2022 Ahoy Ct
General
- Sold For: $1,000,000
- Status: Closed
- Type: Single Family
- Source: METROLIST_Cali
- MLS ID: 225085684
- Added to Site: 378 day(s) ago
Interior
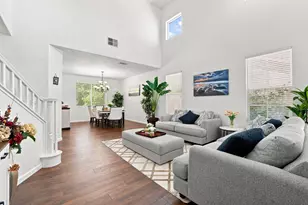
- Rooms/Areas: Bonus Room, Game Room, Home Theater, Kitchen, Laundry, Library, Living Room, Primary Bedroom, Office
- Interior Features: Cathedral Ceiling
- Fireplace: Yes
- Number of Fireplaces: 1
- Fireplace(s): Brick, Family Room, Stone, Wood Burning
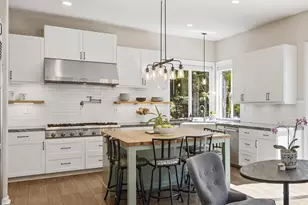
- Appliances: Built-In Electric Oven, Built-In Electric Range, Gas Cook Top, Gas Plumbed, Hood Over Range, Ice Maker, Dishwasher, Microwave, Double Oven, Tankless Water Heater, Warming Drawer
- Flooring: Carpet, Tile, Wood
Rooms
- Total Bathrooms: 4
- Full Bathrooms: 3
- Half Bathrooms: 1
- Bathroom Features: Shower Stall(s), Double Sinks, Soaking Tub, Jetted Tub, Tile, Tub, Walk-In Closet, Window
- Primary Bathroom: Shower Stall(s), Double Sinks, Soaking Tub, Jetted Tub, Tile, Tub, Walk-In Closet, Window
- Total Bedrooms: 4
- Primary Bedroom: Sitting Room, Surround Sound, Walk-In Closet
- Kitchen: Butlers Pantry, Granite Counter, Island, Stone Counter
- Dining Room: Formal Room, Formal Area
- Laundry: Laundry Closet, Chute, Dryer Included, Ground Floor, Hookups Only, Washer Included, Inside Area, Inside Room
Additional Information
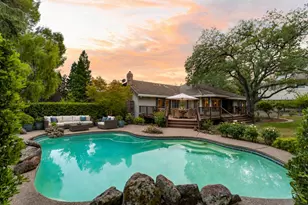
- Pool: Yes
- Pool Description: Built-In, On Lot, Pool/Spa Combo, Fenced
Exterior
- Exterior Features: Balcony, Fire Pit
Parking
- Garage: Yes
- Garage Spaces: 3
- Parking: Garage Door Opener, Garage Facing Side
Location
- County: El Dorado
- Cross Streets: Marina View Drive
- Driving Directions: Green Valley Road North on Francisco, Left on Marina Park Drive, Right on Schooner Drive, Left on Marina View Drive, Left on Ahoy Court, Home is on the Right.
School Information
- School District: El Dorado
Heating & Cooling
- Cooling Type: Ceiling Fan(s), Central, Whole House Fan, MultiUnits
- Heating Type: Central, Fireplace(s), Wood Stove, Multi-Zone
- Heating Fuel: Central, Fireplace(s), Wood Stove, MultiZone
Utilities
- Sewer: Public Sewer
- Water: Public, Meter on Site, Water District
- Utility Description: Cable Available, Public, Electric, Sewer In & Connected, Internet Available, Solar, Underground Utilities, Natural Gas Connected
Structural Information
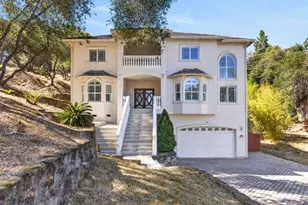
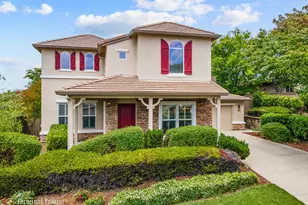
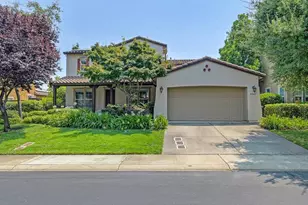
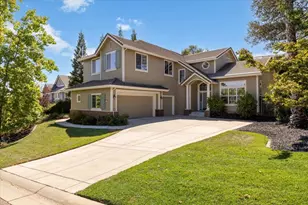
- Architectural Style: Two Story Traditional
- Construction: Frame, Wood, Wood Siding
- Basement: Yes
- Foundation: Raised
- Roof: Tile
- Windows: Dual Pane Full, Weather Stripped, Window Coverings, Window Screens
- Stories/Levels: 2
- Square Feet: 3,700
- Sq. Ft. Source: Owner
- Year Built: 1988
Additional Structures
- Other Structures: Pergola
Lot Features
- Property View: City Lights
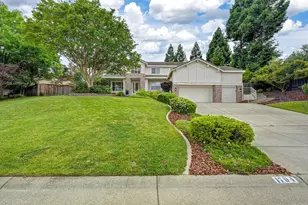
- Lot Size (Acres): 0.39
- Lot Size (Sq. Ft.): 16,988
- Irrigation System: Public District, Meter on Site
- Topography: Downslope, Hillside, Lot Grade Varies, Trees Many
- Zoning: R1
- Lot Description: Auto Sprinkler F&R, Court, Cul-De-Sac, Curb(s)/Gutter(s), Street Lights, Landscape Back, Landscape Front, Low Maintenance
- Fencing (Description): Back Yard, Metal, Wood
Disclosures and Reports
- Special Conditions: None
- APN: 110-090-015-000
Listed by Vista Sotheby's International Realty
Sold by Nick Sadek Sotheby's International Realty