This is a carousel with tiles that activate property listing cards. Use the previous and next buttons to navigate.
1/1
$898,000
This is a carousel with tiles that activate property listing cards. Use the previous and next buttons to navigate.
1/1
Property Description
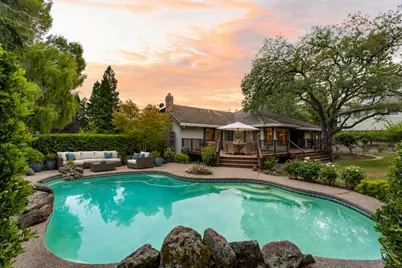
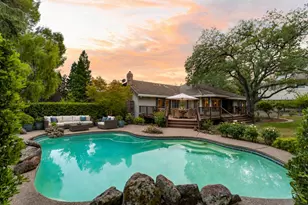
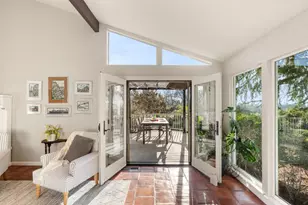
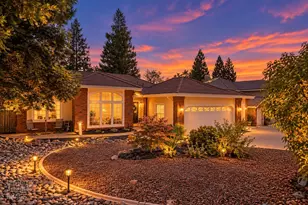
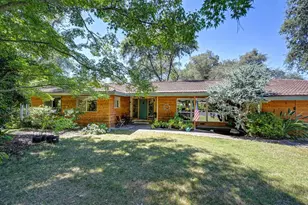
Rarely does a single-story home on nearly half an acre become available in the highly sought-after Marina Village neighborhood of El Dorado Hills. Situated on a flat and usable 0.48-acre lot, this 4-bedroom, 2.5-bath home with a 3-car garage offers an exceptional opportunity to enjoy one of the area's most established and desirable communities. Be greeted by a formal entryway leading to a flowing floorpan with expansive living spaces, wide hallways and abundant storage. The spacious kitchen at the center of the home opens to a family room with vaulted, exposed beam ceiling, and a glass slider framing the backyard deck and pool beyond. Timeless architecture is paired with a few delightfully nostalgic design moments- the wallpaper has enough personality to qualify as a family member! Whether you choose to embrace the character, update over time, or create your dream home from day one, the possibilities are endless. The backyard is designed for making memories, featuring a sparkling pool, a newer Trex deck, and plenty of room for entertaining, play, gardening, or simply relaxing. Fenced garden area and fruit trees! Major improvements have already been completed, including owned solar, a newer roof, and a newer HVAC system, providing added value and peace of mind. Located just a short stroll to both the elementary and middle schools and only minutes from Folsom Lake, the marina, parks, shopping, dining, and recreation. This is a rare opportunity to own a spacious home on an oversized lot in one of El Dorado Hills' most cherished neighborhoods.
Full Property Details
Full Property Details for 757 Marina View Dr
General
- Sold For: $898,000
- Status: Closed
- Type: Single Family
- Source: METROLIST_Cali
- MLS ID: 226068441
- Added to Site: 72 day(s) ago
Interior
- Interior Features: Cathedral Ceiling, Open Beam Ceiling, Storage Area(s), Formal Entry, Wet Bar
- Fireplace: Yes
- Number of Fireplaces: 1
- Fireplace(s): Brick, Family Room, See Remarks
- Appliances: Built-In Electric Oven, Dishwasher, Disposal, Microwave, Electric Cook Top
- Flooring: Carpet, Linoleum, Tile
Rooms
Bathrooms
- Total Bathrooms: 3
- Full Bathrooms: 2
- Half Bathrooms: 1
- Bathroom Features: Shower Stall(s), Double Sinks, Jetted Tub, Walk-In Closet, Window
- Primary Bathroom: Shower Stall(s), Double Sinks, Jetted Tub, Walk-In Closet, Window
Bedrooms
- Total Bedrooms: 4
- Primary Bedroom: Outside Access, Sitting Area
Other Rooms
- Kitchen: Pantry Cabinet, Granite Counter, Island, Kitchen/Family Combo
- Dining Room: Formal Room, Dining Bar, Space in Kitchen, Formal Area
- Laundry: Cabinets, Sink, Inside Room
Additional Information
- Pool: Yes
- Pool Description: Built-In, On Lot, Gunite Construction
Parking
- Garage: Yes
- Garage Spaces: 3
- Parking: Attached, Garage Door Opener, Garage Facing Side
Location
- County: El Dorado
- Cross Streets: Schooner Dr.
- Driving Directions: Follow GPS
School Information
- School District: El Dorado
Heating & Cooling
- Cooling Type: Central, MultiUnits, Multi-Zone
- Heating Type: Central, Multiple Units, Multi-Zone
- Heating Fuel: Central, MultiUnits, MultiZone
Utilities
- Sewer: Public Sewer
- Water: Public
- Utility Description: Cable Available, DSL Available, Internet Available, Solar
Structural Information
- Architectural Style: Traditional
- Construction: Brick, Wood, Wood Siding
- Basement: Yes
- Foundation: Raised
- Roof: Cement, Tile
- Windows: Dual Pane Full
- Stories/Levels: 1
- Square Feet: 2,765
- Sq. Ft. Source: Assessor Auto-Fill
- Year Built: 1986
Lot Features
- Lot Size (Acres): 0.48
- Lot Size (Sq. Ft.): 20,909
- Irrigation System: None
- Topography: Level
- Zoning: RES
- Lot Description: Auto Sprinkler F&R
- Fencing (Description): Back Yard, Partial, Wood
Disclosures and Reports
- Special Conditions: None
- APN: 110-081-005-000
Listed by eXp Realty of California, Inc.
Sold by Better Homes and Gardens RP

Get Pre-Approved Today
Schools
Schools serving 757 Marina View Dr
School Districts:Rescue Union Elementary School District, El Dorado Union High School District
| Name | Grades | Distance |
|---|---|---|
Lake Forest Elementary School 2240 Salisbury Drive, El Dorado Hills, CA 95762 | K-5 | 0.3 mi |
Marina Village Middle School 1901 Francisco Drive, El Dorado Hills, CA 95762 | 6-8 | 0.2 mi |
Oak Ridge High School 1120 Harvard Way, El Dorado Hills, CA 95762 | 9-12 | 2.9 mi |
Disclaimer:
School attendance boundaries provided by ATTOM Data Solutions and are for reference only. Contact the school directly to verify enrollment eligibility.
Price & Sales History for 757 Marina View Dr
Date
Details
Price
Change
Source
8/03/2026
Sold
$898,000
-4.37%
MLS
6/01/2026
Listed
$939,000
—
MLS
Disclaimer: Historical sales information is derived from public records provided by the county offices. Information is not guaranteed and should be independently verified.
757 Marina View Drive, El Dorado Hills, CA 95762 (MLS# 226068441) is a Single Family property that was sold at $898,000 on August 03, 2026. Want to learn more about 757 Marina View Drive? Do you have questions about finding other Single Family real estate for sale in El Dorado Hills? You can browse all El Dorado Hills real estate or contact a Coldwell Banker agent to request more information.