This is a carousel with tiles that activate property listing cards. Use the previous and next buttons to navigate.
1/1
$755,000
This is a carousel with tiles that activate property listing cards. Use the previous and next buttons to navigate.
1/1
Property Description
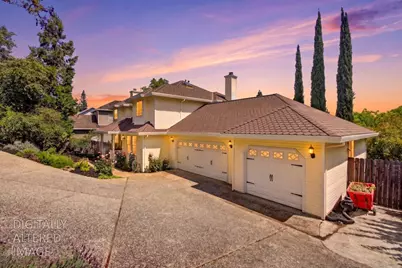
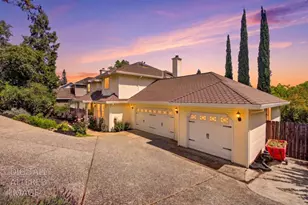
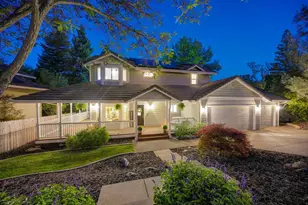
Perched on a scenic foothill rise in El Dorado Hills' beloved Ridgeview Village, this beautifully updated home offers sweeping views, privacy and refined indoor-outdoor living. Entering from the storybook front porch, the home is thoughtfully designed for livability and flow. The living room opens to a formal dining room with tray ceiling and French doors to a full-length deck. The remodeled kitchen features abundant cabinetry, quartz counters, a wine fridge and a sunny dining area framed by a striking window wall. Natural light fills the adjacent family room, creating an inviting gathering space. A main-level bedroom with remodeled ensuite offers flexible multigenerational, guest or home-office use. Upstairs, a retreat unfolds in the primary suite, anchored by a newly remodeled, spa-caliber bath with frameless glass shower, statement slab surround, sculptural soaking tub and dual vanities. A fireplace, lounge area and French doors to a view balcony complete the sanctuary. The secondary bedrooms share a hall bath, and one offers a walk-in closet. Other recent upgrades at this magnificent home include interior paint, new upstairs HVAC + new water heater. Modern updates meet timeless design in the serene setting of this sought-after community. All this with NO HOA + No Mello-Roos! https://shotarchives.shootproof.com/gallery/576d7e2c-7ac0-4a9f-b89c-d2a907096255
Full Property Details
Full Property Details for 2025 Moonstone Cir
General
- Sold For: $755,000
- Status: Closed
- Type: Single Family
- Source: METROLIST_Cali
- MLS ID: 226090812
- Added to Site: 83 day(s) ago
Interior
- Rooms/Areas: Primary Bedroom, Family Room, Kitchen, Laundry, Living Room
- Fireplace: Yes
- Number of Fireplaces: 3
- Fireplace(s): Living Room, Primary Bedroom, Family Room, Wood Burning, Gas Starter
- Appliances: Gas Cook Top, Built-In Gas Oven, Dishwasher, Disposal, Microwave, Double Oven
- Flooring: Carpet, Tile, Wood
Rooms
Bathrooms
- Total Bathrooms: 3
- Full Bathrooms: 3
- Bathroom Features: Shower Stall(s), Double Sinks, Tub, Window
- Primary Bathroom: Shower Stall(s), Double Sinks, Tub, Window
Bedrooms
- Total Bedrooms: 4
- Primary Bedroom: Balcony, Sitting Area
Other Rooms
- Kitchen: Breakfast Area, Pantry Cabinet, Quartz Counter, Kitchen/Family Combo
- Dining Room: Breakfast Nook, Dining Bar, Dining/Living Combo, Formal Area
- Laundry: Cabinets, Ground Floor, Hookups Only, Inside Room
Parking
- Garage: Yes
- Garage Spaces: 3
- Parking: Assigned, Garage Door Opener, Garage Facing Front
Location
- County: El Dorado
- Cross Streets: Ridgeview Drive
- Driving Directions: From US-50 E - Take exit 30B toward El Dorado Hills Blvd, Keep left to stay on El Dorado Hills Blvd, Turn left onto Olson Ln, Turn left onto Moonstone Cir, address to on right NOTE-PGE POWER OFF 8AM-5PM 5/28/27 DUE TO WORK IN AREA
- Direction Faces: West
School Information
- School District: El Dorado
Heating & Cooling
- Cooling Type: Ceiling Fan(s), Central, Whole House Fan, Multi-Zone
- Heating Type: Central, Fireplace(s), Multi-Zone
- Heating Fuel: Central, Fireplace(s), MultiZone
Utilities
- Sewer: Public Sewer
- Water: Public, Meter on Site
- Utility Description: Cable Available, Public, Electric, Internet Available, Natural Gas Connected
Structural Information
- Architectural Style: Traditional
- Construction: Frame, Wood
- Basement: Yes
- Foundation: Raised
- Roof: Composition
- Windows: Dual Pane Full
- Stories/Levels: 2
- Square Feet: 2,593
- Sq. Ft. Source: Assessor Auto-Fill
- Year Built: 1990
Lot Features
- Lot Size (Acres): 0.29
- Lot Size (Sq. Ft.): 12,632
- Irrigation System: None
- Zoning: R1
- Lot Description: Curb(s)/Gutter(s), Shape Regular, Landscape Back, Landscape Front
- Fencing (Description): Back Yard, Wood
Disclosures and Reports
- Special Conditions: None
- APN: 125-551-003-000
Listed by eXp Realty of California, Inc.
Sold by Vision Forward Realty Inc.

Get Pre-Approved Today
Schools
Schools serving 2025 Moonstone Cir
School Districts:Buckeye Union Elementary School District, El Dorado Union High School District
| Name | Grades | Distance |
|---|---|---|
Silva Valley Elementary School 3001 Golden Eagle Lane, El Dorado Hills, CA 95762 | K-5 | 0.9 mi |
Oak Ridge High School 1120 Harvard Way, El Dorado Hills, CA 95762 | 9-12 | 0.7 mi |
Rolling Hills Middle School, El Dorado Hills, CA 7141 Silva Valley Parkway, El Dorado Hills, CA 95762 | 6-8 | 0.9 mi |
Disclaimer:
School attendance boundaries provided by ATTOM Data Solutions and are for reference only. Contact the school directly to verify enrollment eligibility.
Price & Sales History for 2025 Moonstone Cir
Date
Details
Price
Change
Source
9/16/2026
Sold
$755,000
-5.51%
MLS
7/17/2026
Listed
$799,000
—
MLS
Disclaimer: Historical sales information is derived from public records provided by the county offices. Information is not guaranteed and should be independently verified.
2025 Moonstone Circle, El Dorado Hills, CA 95762 (MLS# 226090812) is a Single Family property that was sold at $755,000 on September 16, 2026. Want to learn more about 2025 Moonstone Circle? Do you have questions about finding other Single Family real estate for sale in El Dorado Hills? You can browse all El Dorado Hills real estate or contact a Coldwell Banker agent to request more information.